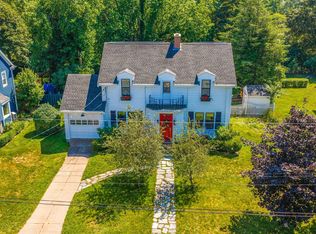
Welcome to the David Thomas House, a rare opportunity to own a beautifully restored piece of Truro’s history. Built in 1910, this striking 2.5-storey Queen Anne home offers 3,328 sq. ft. of living space and has been thoughtfully reimagined for modern living while preserving its incredible historic character. Renovated from the studs, the home features 5 spacious bedrooms, 2.5 bathrooms and 9-foot ceilings on the main floor, alongside beautifully restored original details including the iconic staircase, solid wood doors and windows. Oversized crown moulding, custom millwork and an upgraded WETT-certified wood-burning fireplace further showcase the craftsmanship throughout. At the heart of the home is a stunning custom gourmet kitchen featuring a massive 9' x 52" granite island, oversized cabinetry, built-in wine fridge, 36-inch refrigerator with custom pantry cabinetry, propane range, granite countertops, under-cabinet lighting and backsplash extending to the ceiling. The second floor offers four spacious bedrooms, a modernized full bathroom and conveniently located laundry, complemented by custom wainscoting and shiplap. The original walk-up attic has been completely transformed into an impressive private primary suite occupying the entire third floor, complete with an ensuite and an abundance of closet space. Major upgrades include all-new electrical wiring with 200-amp service, a ducted Mitsubishi heat pump, an additional heat pump on the third floor, spray-foam insulation in the basement and concrete added over the original mud floor. Outside, the home's unmistakable Queen Anne architecture remains a showpiece, highlighted by its full-width wraparound porch, classical columns, spindlework railings and original period detailing. The David Thomas House in the heart of Truro offers something truly special—a beautifully restored historic home where 1910 craftsmanship meets modern luxury.
For sale
C$869,000
140 Pleasant St, Truro, NS B2N 3S4
5beds
3,328sqft
Single Family Residence
Built in 1910
5,832 Square Feet Lot
$-- Zestimate®
C$261/sqft
C$-- HOA
What's special
Beautifully restored original detailsIconic staircaseOversized crown mouldingCustom millworkUpgraded wett-certified wood-burning fireplaceStunning custom gourmet kitchenOversized cabinetry
- 10 days
- 55
- 4
Zillow last checked:
Listing updated:
Listed by:
Samantha Johnson,
Keller Williams Select Realty (Truro) Brokerage,
Mary Brown & Associates,
Keller Williams Select Realty
Source: NSAR,MLS®#: 202624807 Originating MLS®#: Nova Scotia Association of REALTORS®
Originating MLS®#: Nova Scotia Association of REALTORS®Facts & features
Interior
Bedrooms & bathrooms
- Bedrooms: 5
- Bathrooms: 3
- Full bathrooms: 2
- 1/2 bathrooms: 1
- Main level bathrooms: 1
Bedroom
- Level: Second
- Area: 155.25
- Dimensions: 11.5 x 13.5
Bedroom 1
- Level: Second
- Area: 181.25
- Dimensions: 12.5 x 14.5
Bedroom 2
- Level: Second
- Area: 144
- Dimensions: 12 x 12
Bedroom 3
- Level: Second
- Area: 120.75
- Dimensions: 10.5 x 11.5
Bathroom
- Level: Main
Bathroom 1
- Level: Second
- Area: 81
- Dimensions: 9 x 9
Dining room
- Level: Main
- Length: 15
Kitchen
- Level: Main
- Length: 12.5
Living room
- Level: Main
Heating
- Heat Pump, Heat Pump -Ductless
Cooling
- Ducted Cooling, Ductless
Appliances
- Included: Oven - Propane, Range, Dishwasher, Dryer, Washer, Refrigerator, Wine Cooler
- Laundry: Laundry Room
Features
- Ensuite Bath, High Speed Internet
- Basement: Full,Unfinished
- Has fireplace: Yes
- Fireplace features: Electric, Wood Burning
Interior area
- Total structure area: 3,328
- Total interior livable area: 3,328 sqft
- Finished area above ground: 3,328
Property
Parking
- Total spaces: 1
- Parking features: No Garage, Paved, Single
Features
- Levels: 2.5 Storey
- Stories: 2
- Patio & porch: Porch
Lot
- Size: 5,832 Square Feet
- Features: Cleared, Landscaped, Sloping/Terraced, Under 0.5 Acres
Details
- Additional parcels included: 20504015
- Parcel number: 20181350
- Zoning: GR
- Other equipment: Fuel Tank(s)
Construction
Type & style
- Home type: SingleFamily
- Property subtype: Single Family Residence
Materials
- Wood Siding
- Roof: Asphalt
Condition
- New construction: No
- Year built: 1910
Utilities & green energy
- Sewer: Municipal
- Water: Municipal
- Utilities for property: Cable Connected, Electricity Connected, Phone Connected, Electric
Community & HOA
Community
- Features: Golf, Park, Playground, Recreation Center, School Bus Service, Shopping, Place of Worship
Location
- Region: Truro
Financial & listing details
- Price per square foot: C$261/sqft
- Tax assessed value: C$185,300
- Price range: C$869K - C$869K
- Date on market: 10/1/2026
- Inclusions: Fridge, Stove, Range, Dishwasher, Wine Fridge, Washer, Dryer
- Ownership: Freehold
- Electric utility on property: Yes
Price history
| Date | Event | Price |
|---|---|---|
| 10/1/2026 | Listed for sale | C$869,000C$261/sqft |
Source:  NSAR #202624807 Report a problem NSAR #202624807 Report a problem | ||
Public tax history
| Year | Property taxes | Tax assessment |
|---|---|---|
| 2019 | -- | C$142,900 |
Climate risks
Neighborhood: B2N
Nearby schools
GreatSchools rating
No schools nearby
We couldn't find any schools near this home.
Schools provided by the listing agent
- Elementary: Truro Elementary School
- Middle: Truro Junior High School
- High: Cobequid Educational Centre
Source: NSAR. This data may not be complete. We recommend contacting the local school district to confirm school assignments for this home.
Similar homes
- C$959,0004 bd4 ba3k sqft36 Highland Dr, Truro, NS B2N 1B9For Sale
 MLS ID #202620815, Anne Da Silva, Keller Williams Select Realty Brokerage. NSAR
 - C$939,9005 bd4 ba4.5k sqft46 Smith Ave, Truro, NS B2N 1C1For Sale
 MLS ID #202613572, Lee Coley, Century 21 Trident Realty Ltd. Brokerage. NSAR
 - C$769,9004 bd3 ba3.1k sqft45 Glenabbey Dr, Colchester, NS B6L 3L1For Sale
 MLS ID #202615533, Amy Crowell, RE/MAX Fairlane Realty Brokerage. NSAR
 - C$439,0004 bd3 ba2.4k sqft355 Queen St, Truro, NS B2N 2C4For Sale
 MLS ID #202617642, Toni Kennedy, PG Direct Realty Ltd. Brokerage. NSAR
