"Motivated Sellers!" Welcome to 46 Smith Avenue, a custom-designed executive home nestled in one of Truro’s most established and desirable neighbourhoods. Offering over 4,500 square feet of finished living space, this impressive property showcases quality craftsmanship, thoughtful design, and exceptional comfort throughout. Step into the grand foyer with soaring ceilings and be greeted by a spacious den, office, or sitting room. The main-level primary suite is a private retreat featuring abundant natural light, a large walk-in closet, and a beautiful ensuite bath. The heart of the home is the open-concept kitchen, dining, and living area, designed for both everyday living and entertaining. The kitchen is equipped with granite countertops, stainless steel appliances, ample cabinetry, and a large island with seating. The bright and spacious living and dining areas feature multiple patio doors leading to a tiered composite deck overlooking the fully fenced backyard and detached double garage. Completing the main level are a convenient laundry room, a two-piece bathroom, and a large walk-in coat closet. Upstairs, you’ll find two generously sized bedrooms, each with walk-in closets, a full bathroom, and additional storage space. The fully finished lower level offers even more living space with a cozy family room, two additional bedrooms, a large full bathroom, a cold room, and an unfinished storage area with walkout access to the backyard. Comfort is ensured year-round with radiant in-floor heating, a state-of-the-art high-efficiency furnace, and ductless air conditioning. Ideally located close to schools, shopping, recreational facilities, the Truro Golf Club, and TAAC Grounds, this remarkable home offers the perfect combination of luxury, space, and convenience.
For sale
C$939,900
46 Smith Ave, Truro, NS B2N 1C1
5beds
4,516sqft
Single Family Residence
Built in 2003
9,905 Square Feet Lot
$-- Zestimate®
C$208/sqft
C$-- HOA
What's special
Main-level primary suiteAbundant natural lightLarge walk-in closetBeautiful ensuite bathGranite countertopsStainless steel appliancesAmple cabinetry
- 123 days
- 48
- 1
Zillow last checked:
Listing updated:
Listed by:
Lee Coley,
Century 21 Trident Realty Ltd. Brokerage,
Cara Todd,
Century 21 Trident Realty Ltd.
Source: NSAR,MLS®#: 202613572 Originating MLS®#: Nova Scotia Association of REALTORS®
Originating MLS®#: Nova Scotia Association of REALTORS®Facts & features
Interior
Bedrooms & bathrooms
- Bedrooms: 5
- Bathrooms: 4
- Full bathrooms: 3
- 1/2 bathrooms: 1
- Main level bathrooms: 2
- Main level bedrooms: 1
Bedroom
- Level: Second
- Length: 18.8
Bedroom 1
- Level: Second
- Length: 18.8
Bedroom 2
- Level: Basement
- Area: 186.02
- Dimensions: 14.2 x 13.1
Bedroom 3
- Level: Basement
- Length: 14.7
Bathroom
- Level: Main
- Area: 35.96
- Dimensions: 6.2 x 5.8
Bathroom 1
- Level: Main
- Area: 80.94
- Dimensions: 11.4 x 7.1
Bathroom 2
- Level: Second
- Area: 101.1
- Dimensions: 11.11 x 9.1
Bathroom 3
- Level: Basement
- Length: 19.7
Dining room
- Level: Main
- Area: 165.6
- Dimensions: 18.4 x 9
Family room
- Level: Main
- Area: 281.52
- Dimensions: 18.4 x 15.3
Kitchen
- Level: Main
- Area: 318.62
- Dimensions: 17.9 x 17.8
Living room
- Level: Main
- Area: 195.96
- Dimensions: 14.2 x 13.8
Heating
- Furnace, Hot Water, In Floor, Radiant
Cooling
- Ductless
Appliances
- Included: Stove, Dishwasher, Dryer, Washer, Refrigerator
- Laundry: Laundry Room
Features
- Central Vacuum, Ensuite Bath, High Speed Internet, Master Downstairs
- Flooring: Carpet, Ceramic Tile, Engineered Hardwood
- Basement: Full,Partially Finished,Walk-Out Access
- Has fireplace: Yes
- Fireplace features: Propane
Interior area
- Total structure area: 4,516
- Total interior livable area: 4,516 sqft
- Finished area above ground: 3,134
Video & virtual tour
Property
Parking
- Total spaces: 4
- Parking features: Detached, Double, Wired, Paved
- Garage spaces: 2
- Details: Garage Details(Detached Garage)
Features
- Levels: 2 Storey
- Stories: 2
- Patio & porch: Deck, Patio
- Fencing: Partial
Lot
- Size: 9,905 Square Feet
- Features: Landscaped, Level, Under 0.5 Acres
Details
- Parcel number: 20303376
- Zoning: R1
- Other equipment: HRV (Heat Rcvry Ventln), No Rental Equipment
Construction
Type & style
- Home type: SingleFamily
- Property subtype: Single Family Residence
Materials
- Vinyl Siding
- Roof: Asphalt
Condition
- New construction: No
- Year built: 2003
Utilities & green energy
- Gas: Oil
- Sewer: Municipal
- Water: Municipal
- Utilities for property: Cable Connected, Electricity Connected, Phone Connected
Community & HOA
Community
- Features: Golf, Park, Playground, Recreation Center, Shopping
- Security: Security System
Location
- Region: Truro
Financial & listing details
- Price per square foot: C$208/sqft
- Tax assessed value: C$457,300
- Price range: C$939.9K - C$939.9K
- Date on market: 6/8/2026
- Ownership: Freehold
- Electric utility on property: Yes
Price history
| Date | Event | Price |
|---|---|---|
| 9/29/2026 | Price change | C$939,900-5.1%C$208/sqft |
Source:  NSAR #202613572 Report a problem NSAR #202613572 Report a problem | ||
| 8/13/2026 | Price change | C$989,900-10%C$219/sqft |
Source: NSAR #202613572 Report a problem | ||
| 6/8/2026 | Listed for sale | C$1,100,000+62%C$244/sqft |
Source: NSAR #202613572 Report a problem | ||
| 1/14/2021 | Listing removed | -- |
Source: NSAR Report a problem | ||
| 1/12/2021 | Listed for sale | C$679,000C$150/sqft |
Source: MY MOVE REALTY - 16190 #201917818 Report a problem | ||
Public tax history
| Year | Property taxes | Tax assessment |
|---|---|---|
| 2019 | -- | C$371,600 |
Climate risks
Neighborhood: B2N
Nearby schools
GreatSchools rating
No schools nearby
We couldn't find any schools near this home.
Schools provided by the listing agent
- Elementary: Truro Elementary School
- Middle: Truro Junior High School
- High: Cobequid Educational Centre
Source: NSAR. This data may not be complete. We recommend contacting the local school district to confirm school assignments for this home.
Similar homes
- C$959,0004 bd4 ba3k sqft36 Highland Dr, Truro, NS B2N 1B9For Sale
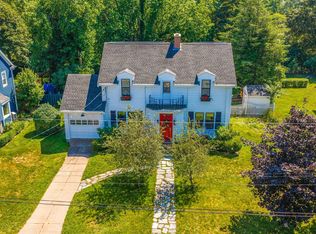 MLS ID #202620815, Anne Da Silva, Keller Williams Select Realty Brokerage. NSAR
 - C$869,0005 bd3 ba3.3k sqft140 Pleasant St, Truro, NS B2N 3S4For Sale
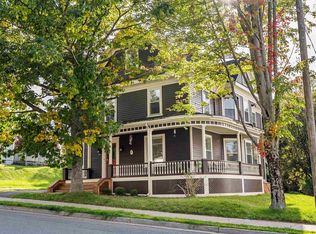 MLS ID #202624807, Samantha Johnson, Keller Williams Select Realty (Truro) Brokerage. NSAR
 - C$1,250,0005 bd5 ba5.8k sqft45 Longworth Ave, Truro, NS B2N 3E7For Sale
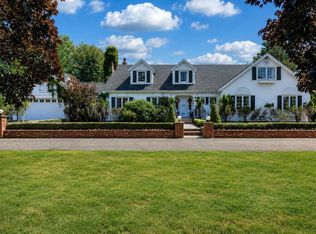 MLS ID #202618866, Natalie Downing, Royal LePage Atlantic Brokerage. NSAR
 - C$769,9004 bd3 ba3.1k sqft45 Glenabbey Dr, Colchester, NS B6L 3L1For Sale
 MLS ID #202615533, Amy Crowell, RE/MAX Fairlane Realty Brokerage. NSAR
