Escape to the serene beauty of Wallace Bay, where this expansive chalet-style home blends luxury with natural tranquility. Set on a sprawling lot with 400 feet of private waterfront, this A-frame retreat offers breathtaking views of the Northumberland Strait, stunning sunrises and sunsets, and a thoughtfully designed interior that seamlessly balances modern upgrades with timeless charm. Professionally renovated throughout, this home showcases high-quality craftsmanship and modern conveniences. The custom kitchen is a standout, featuring quartz countertops, wood floating shelves, a walk-in pantry, and a large working island - ideal for both casual mornings and gourmet entertaining. The open-to-above great room is the heart of the home, with soaring ceilings, floor-to-ceiling windows that flood the space with natural light, and a cozy fireplace for year-round comfort. Upstairs, the loft-style primary suite offers a private retreat with stunning water views and a fully renovated ensuite, complete with in-floor heating, a custom-tiled shower, and a stone countertops. A fully renovated main floor bathroom and gorgeous engineered hardwood floors elevate the main living areas, while heat pumps and a new propane furnace provide energy-efficient, year-round comfort. The home’s exquisite curb appeal is matched by its beautifully landscaped property, featuring mature gardens, a wrap-around deck, and a fire pit area perfect for gathering under the stars. Your coastal lifestyle awaits - swim, boat, or kayak from your private waterfront, explore nearby trails and beaches, or take in the sea breeze in this vibrant community. Wallace Wharf (with boat launch and docking), Ski Wentworth, and several golf courses, including Northumberland Links, Wallace River, and Fox Harbour Resort, are just minutes away. This is your chance to embrace a peaceful, four-season oceanfront lifestyle in one of the region’s most desirable locations!
For sale
C$995,500
13573 Highway 6, Wallace Bridge, NS B0K 1Y0
4beds
3,868sqft
Single Family Residence
Built in 2007
2.72 Acres Lot
$-- Zestimate®
C$257/sqft
C$-- HOA
What's special
Expansive chalet-style homeStunning sunrises and sunsetsProfessionally renovated throughoutHigh-quality craftsmanshipModern conveniencesCustom kitchenQuartz countertops
- 143 days |
- 120 |
- 8 |
Zillow last checked:
Listing updated:
Listed by:
Alisha Knowles,
Parachute Realty Brokerage
Source: NSAR,MLS®#: 202604372 Originating MLS®#: Nova Scotia Association of REALTORS®
Originating MLS®#: Nova Scotia Association of REALTORS®Facts & features
Interior
Bedrooms & bathrooms
- Bedrooms: 4
- Bathrooms: 2
- Full bathrooms: 2
- Main level bathrooms: 1
- Main level bedrooms: 2
Bedroom
- Level: Main
- Length: 13.33
Bedroom 1
- Level: Main
- Length: 13.17
Bedroom 2
- Level: Lower
- Length: 12.33
Bathroom
- Level: Main
- Area: 107.92
- Dimensions: 8.75 x 12.33
Bathroom 1
- Level: Second
- Area: 97
- Dimensions: 6 x 16.17
Dining room
- Level: Main
- Area: 121.33
- Dimensions: 13 x 9.33
Family room
- Level: Lower
Kitchen
- Level: Main
- Area: 206.67
- Dimensions: 13.33 x 15.5
Living room
- Level: Main
- Area: 223.71
- Dimensions: 15.17 x 14.75
Office
- Level: Main
- Length: 6.75
Heating
- Fireplace(s), Furnace, Heat Pump -Ductless, Hot Water, In Floor
Cooling
- Ductless
Appliances
- Included: Electric Range, Dishwasher, Dryer, Washer, Microwave, Water Purifier, Water Softener
- Laundry: Laundry Room
Features
- Central Vacuum, Ensuite Bath, High Speed Internet, Master Downstairs
- Flooring: Engineered Hardwood, Laminate, Tile
- Basement: Full,Finished,Walk-Out Access
- Has fireplace: Yes
- Fireplace features: Electric
Interior area
- Total structure area: 3,868
- Total interior livable area: 3,868 sqft
- Finished area above ground: 2,916
Video & virtual tour
Property
Parking
- Total spaces: 4
- Parking features: Attached, Double, Heated Garage, Gravel
- Attached garage spaces: 2
- Details: Garage Details(Attached, Double)
Features
- Levels: One and One Half
- Stories: 1
- Patio & porch: Deck
- Has view: Yes
- View description: Bay
- Has water view: Yes
- Water view: Bay
- Waterfront features: Waterfront, Access: Bay, Access: Boat, Ocean Access, Stream/Pond, Salt Water
- Frontage length: Water Frontage(400 Feet)
Lot
- Size: 2.72 Acres
- Features: Partially Cleared, Landscaped, Level, 1 to 2.99 Acres
Details
- Additional structures: Shed(s)
- Parcel number: 25173451
- Zoning: Rural
- Other equipment: Air Exchanger, HRV (Heat Rcvry Ventln), Fuel Tank(s)
Construction
Type & style
- Home type: SingleFamily
- Property subtype: Single Family Residence
Materials
- Wood Siding
- Roof: Asphalt
Condition
- New construction: No
- Year built: 2007
Utilities & green energy
- Sewer: Septic Tank
- Water: Drilled Well
- Utilities for property: Cable Connected, Electricity Connected, Phone Connected, Electric, Propane
Community & HOA
Community
- Features: Golf, Park, Playground, School Bus Service, Ski Hill, Marina, Place of Worship, Beach
- Security: Security System
Location
- Region: Wallace Bridge
Financial & listing details
- Price per square foot: C$257/sqft
- Price range: C$995.5K - C$995.5K
- Date on market: 3/11/2026
- Inclusions: Appliances As Noted.
- Ownership: Freehold
- Electric utility on property: Yes
Alisha Knowles
Alisha Knowles
(902) 789-9942
By pressing Contact Agent, you agree that the real estate professional identified above may call/text you about your search, which may involve use of automated means and pre-recorded/artificial voices. You don't need to consent as a condition of buying any property, goods, or services. Message/data rates may apply. You also agree to our Terms of Use. Zillow does not endorse any real estate professionals. We may share information about your recent and future site activity with your agent to help them understand what you're looking for in a home.
Price history
| Date | Event | Price |
|---|---|---|
| 5/27/2026 | Price change | C$995,500-9.1%C$257/sqft |
Source:  NSAR #202604372 Report a problem NSAR #202604372 Report a problem | ||
| 3/11/2026 | Listed for sale | C$1,095,000C$283/sqft |
Source: NSAR #202604372 Report a problem | ||
Public tax history
Tax history is unavailable.
Climate risks
Neighborhood: B0K
Getting around
11 / 100
Car-DependentNearby schools
GreatSchools rating
No schools nearby
We couldn't find any schools near this home.
Schools provided by the listing agent
- Elementary: Wallace Consolidated Elementary School
Source: NSAR. This data may not be complete. We recommend contacting the local school district to confirm school assignments for this home.
- C$26,9002 bd-- ba360 sqft43 Ferry Rd, Wallace, NS B0K1Y0Off Market
- C$279,0002 bd1 ba864 sqft13734 Highway 6, Wallace, NS B0K1Y0For Sale

- C$76,9002 bd2 ba1.2k sqft45 Percys Ln, Wallace, NS B0K1Y0Off Market
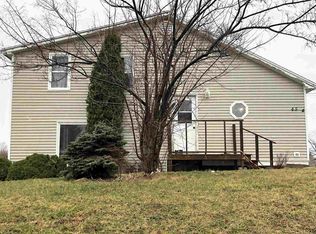
- C$124,4003 bd1 ba864 sqft7 Percys Ln, Wallace, NS B0K1Y0Off Market
- C$332,3004 bd3 ba4.2k sqft1 Percys Ln, Wallace, NS B0K1Y0Off Market
- C$479,9744 bd2 ba1.9k sqft13291 Highway 6, Wallace Bridge, NS B0K1Y0For Sale
- C$79,9004.29 AcresLOT 1A & N #2, Wallace, NS B0K1Y0Lot/Land
- C$17,3002 bd1 ba616 sqft293 Ferry Rd, Wallace, NS B0K1Y0Off Market
Similar homes
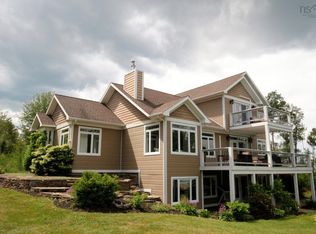
- C$895,0005 bd4 ba3.5k sqft14120 Highway 6, Wallace, NS B0K 1Y0For Sale
 MLS ID #202613293, Dylan Musgrave, RE/MAX Fairlane Realty Brokerage. NSAR
 - C$925,0003 bd4 ba4k sqft335 Smith Rd, Cumberland, NS B0K 1E0For Sale
 MLS ID #202614582, Natalie Dugas- Antle, Royal LePage Atlantic (Greenwood) Brokerage. NSAR
 - C$819,9004 bd3 ba2.4k sqft60 Semple Creek Rd, Brule, NS B0K 1V0For Sale
 MLS ID #202617256, Spencer Hammond, Viewpoint Realty Services Inc. (Pictou) Brokerage. NSAR
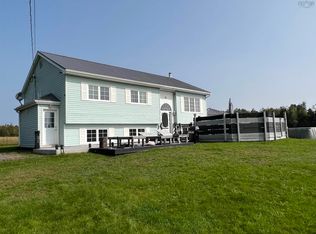
 - C$549,4497 bd3 ba2.6k sqft2361 N Wallace Rd, Pictou, NS B0K 2A0For Sale
 MLS ID #202610131, Roger Sanford, Royal LePage Atlantic(Stellarton) Brokerage. NSAR
 - C$929,0002 bd3 ba2.5k sqft185 Purdy Loop, Cumberland, NS B0K 1E0For SaleMLS ID #202616011, Karen Gillighan, Viewpoint Realty Services Inc. Brokerage. NSAR
- C$695,0004 bd3 ba2.5k sqft532 Gulf Shore Rd, Cumberland, NS B0K 1L0For SaleMLS ID #202612185, Melanie Lowe, Keller Williams Select Realty (Truro) Brokerage. NSAR
- C$699,0004 bd2 ba2.1k sqft199 McInnis Rd, Cumberland, NS B0K 1E0For SaleMLS ID #202615957, Mary Brown, Keller Williams Select Realty (Truro) Brokerage. NSAR
- C$669,9003 bd3 ba2.5k sqft1035 Highway 6, Bayhead, NS B0K 1V0For SaleMLS ID #202615449, Sylvia Large, Century 21 Trident Realty Ltd. Brokerage. NSAR
- C$699,9003 bd2 ba1.9k sqft120 Pugwash Point Rd, Pugwash, NS B0K 1L0For SaleMLS ID #202612351, Tony Mitchell, Royal LePage Cumberland Realty Ltd. Brokerage. NSAR
- C$870,0005 bd3 ba4k sqft1143 Upper River John Rd, Colchester, NS B0K 1V0For SaleMLS ID #202607339, Peter Vissers, Coldwell Banker Open Door Realty Ltd. Brokerage. NSAR
- C$499,0004 bd3 ba3.2k sqft3158 Malagash Rd, Cumberland, NS B0K 1E0For SaleMLS ID #202605213, Angela Landry, Coldwell Banker Open Door Realty Ltd. Brokerage. NSAR
- C$555,0004 bd3 ba2.2k sqft9118 Highway 366, Linden, NS B0K 1K0For SaleMLS ID #202611451, Joanne Bouley, RE/MAX Fairlane Realty Brokerage. NSAR
- C$699,0005 bd3 ba2.6k sqftSand Point Road Plus Two Vacant Lots #309, Barrachois, NS B0K 1V0For SaleMLS ID #202609360, Andrew Thiesen, Royal LePage Truro Real Estate Brokerage. NSAR
- C$749,9004 bd3 ba2k sqft9345 Highway 366, Pt Howe, NS B0K 1K0For SaleMLS ID #202603252, Tony Mitchell, Royal LePage Cumberland Realty Ltd. Brokerage. NSAR
- C$750,0004 bd3 ba2.9k sqft161 Highway 311 Loop, Colchester, NS B0K 1V0For SaleMLS ID #202606022, Amy Crowell, RE/MAX Fairlane Realty Brokerage. NSAR
- C$659,9005 bd4 ba2.3k sqft7729 Highway 321, Roslin, NS B0K 1K0For SaleMLS ID #202613621, Peter Vissers, Coldwell Banker Open Door Realty Ltd. Brokerage. NSAR
- $599,9002 bd3 ba2k sqftHighway 6 Brule Ns #B0k-1v0, Cumberland Center, ME 04021For SaleMLS ID #202616924, Crystal Johnson, Royal LePage Atlantic (Enfield) Brokerage. NSAR
