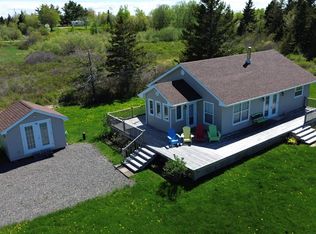
Stunning waterfront property with incredible views! Located in scenic Malagash you'll find a well appointed furnished 3 bedroom 1.5 bath home on approximately 1.6 acres and a detached single car garage/workshop. When entering the home you are welcomed into a foyer leading to a large open concept living area with cathedral ceiling, captivating views of the Bay and Cobequid Hills and a cozy woodstove. The kitchen with ample hardwood cabinetry equipped with lunch bar and separate dining area. The main level offers also a large screened in veranda for all your entertaining, a primary bedroom with its walk-in closet and 2 piece ensuite also has its own screened in veranda, 3 piece bath and a second bedroom. The lower level has a bedroom with sitting area, office space, laundry, workshop, lots of storage space plus a basement entrance. All this just minutes to Blue Sea Park/Beach, just a short drive to Jost Vineyards, golfing & skiing and Tatamagouche. 1 hour to Truro, New Glasgow or Amherst.
For sale
C$459,000
3080 Malagash Rd, Cumberland, NS B0K 1E0
3beds
1,880sqft
Single Family Residence
Built in ----
1.68 Acres Lot
$-- Zestimate®
C$244/sqft
C$-- HOA
What's special
Stunning waterfront propertyIncredible viewsCathedral ceilingCozy woodstoveLunch barSeparate dining areaBedroom with sitting area
- 2 days |
- 84 |
- 5 |
Zillow last checked:
Listing updated:
Listed by:
Anja I. Willems,
Coldwell Banker Open Door Realty Ltd. Brokerage
Source: NSAR,MLS®#: 202617226 Originating MLS®#: Nova Scotia Association of REALTORS®
Originating MLS®#: Nova Scotia Association of REALTORS®Facts & features
Interior
Bedrooms & bathrooms
- Bedrooms: 3
- Bathrooms: 2
- Full bathrooms: 1
- 1/2 bathrooms: 1
- Main level bathrooms: 2
- Main level bedrooms: 2
Bedroom
- Level: Main
- Area: 106.65
- Dimensions: 7.11 x 15
Bedroom 1
- Level: Basement
Bathroom
- Level: Main
- Area: 13.8
- Dimensions: 5.11 x 2.7
Bathroom 1
- Level: Main
- Length: 6.6
Dining room
- Level: Main
- Area: 81.34
- Dimensions: 8.3 x 9.8
Kitchen
- Level: Main
- Area: 217.16
- Dimensions: 12.2 x 17.8
Living room
- Level: Main
- Area: 325
- Dimensions: 13 x 25
Office
- Level: Basement
- Area: 105.3
- Dimensions: 8.1 x 13
Heating
- Baseboard, Furnace, Heat Pump -Ductless
Appliances
- Laundry: Laundry Room
Features
- High Speed Internet, Master Downstairs
- Flooring: Ceramic Tile, Hardwood, Laminate
- Basement: Crawl Space,Partial,Partially Finished
- Has fireplace: Yes
- Fireplace features: Wood Burning Stove
Interior area
- Total structure area: 1,880
- Total interior livable area: 1,880 sqft
- Finished area above ground: 1,428
Property
Parking
- Total spaces: 1
- Parking features: Detached, Single, Gravel, Multiple Driveways
- Garage spaces: 1
- Has uncovered spaces: Yes
- Details: Garage Details(Single Car Garage/Workshop.)
Features
- Patio & porch: Deck, Patio
- Has view: Yes
- View description: Bay
- Has water view: Yes
- Water view: Bay
- Waterfront features: Waterfront, Access: Bay, Salt Water
- Frontage length: Water Frontage(170 Feet)
Lot
- Size: 1.68 Acres
- Features: Cleared, Landscaped, Softwood Bush, 1 to 2.99 Acres
Details
- Additional structures: Workshop
- Parcel number: 25180282
- Zoning: Rural
- Other equipment: No Rental Equipment
Construction
Type & style
- Home type: SingleFamily
- Architectural style: Bungalow
- Property subtype: Single Family Residence
Materials
- Shingle Siding, Wood Siding
- Roof: Asphalt
Condition
- New construction: No
Utilities & green energy
- Gas: Oil
- Sewer: Septic Tank
- Water: Drilled Well
- Utilities for property: Electricity Connected, Phone Connected, Electric
Community & HOA
Community
- Features: School Bus Service, Beach
Location
- Region: Cumberland
Financial & listing details
- Price per square foot: C$244/sqft
- Price range: C$459K - C$459K
- Date on market: 7/10/2026
- Ownership: Freehold
- Electric utility on property: Yes
Anja I. Willems
Anja I. Willems
(902) 957-0076
By pressing Contact Agent, you agree that the real estate professional identified above may call/text you about your search, which may involve use of automated means and pre-recorded/artificial voices. You don't need to consent as a condition of buying any property, goods, or services. Message/data rates may apply. You also agree to our Terms of Use. Zillow does not endorse any real estate professionals. We may share information about your recent and future site activity with your agent to help them understand what you're looking for in a home.
Price history
| Date | Event | Price |
|---|---|---|
| 7/10/2026 | Listed for sale | C$459,000C$244/sqft |
Source:  NSAR #202617226 Report a problem NSAR #202617226 Report a problem | ||
Public tax history
Tax history is unavailable.
Climate risks
Neighborhood: B0K
Nearby schools
GreatSchools rating
No schools nearby
We couldn't find any schools near this home.
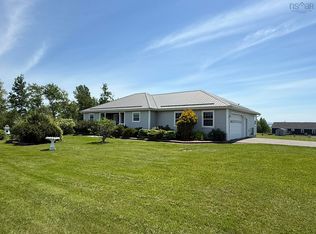
- C$525,0004 bd3 ba3.2k sqft3158 Malagash Rd, Cumberland, NS B0K1E0For Sale
- C$119,900-- bd-- ba223 sqft87 Purdy Loop, Cumberland, NS B0K1E0For Sale

- C$70,6002 bd1 ba736 sqft2938 Malagash Rd, Malagash, NS B0K1E0Off Market
- C$929,0002 bd3 ba2.5k sqft185 Purdy Loop, Cumberland, NS B0K1E0For Sale

- C$879,0008 bd7 ba5.7k sqft2901 Malagash Rd, Cumberland, NS B0K1E0For Sale
- C$48,0001.9 Acres6 Saltwater Dr, Cumberland, NS B0K1E0Lot/Land
- C$475,0003 bd1 ba1.5k sqft70 Saltwater Dr, Cumberland, NS B0K1E0For Sale
- C$48,0001.7 Acres5 Saltwater Dr, Cumberland, NS B0K1E0Lot/Land
Similar homes
- C$475,0003 bd1 ba1.5k sqft70 Saltwater Dr, Cumberland, NS B0K 1E0For Sale
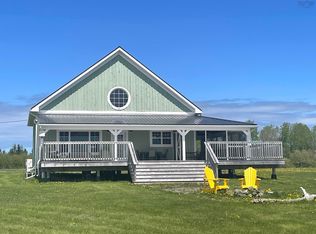 MLS ID #202613130, Graham Hutchinson, Engel & Volkers Brokerage. NSAR
 - C$575,0003 bd2 ba1.4k sqft889 Blue Sea Rd, Cumberland, NS B0K 1E0For Sale
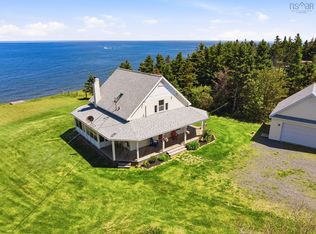 MLS ID #202613875, Jen Demmings, Keller Williams Select Realty Brokerage. NSAR
 - C$459,0003 bd2 ba1.6k sqft615 New Rd, Pictou, NS B0K 1N0For Sale
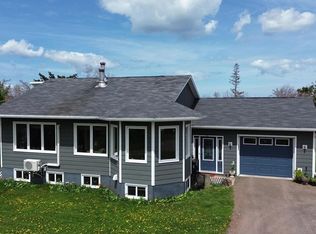 MLS ID #202607519, Jason Faulkner, RE/MAX Nova Brokerage. NSAR
 - C$447,5003 bd1 ba1k sqft21 Stanley Ln, Colchester, NS B0K 1V0For Sale
 MLS ID #202611950, Catherine Covey, RE/MAX Fairlane Realty Brokerage. NSAR
 - C$499,9003 bd2 ba1.9k sqft60 Church St, Wallace, NS B0K 1Y0For SaleMLS ID #202605719, Spencer Hammond, Viewpoint Realty Services Inc. (Pictou) Brokerage. NSAR
- C$489,9002 bd2 ba1.1k sqft1133 Brule Shore Rd, Colchester, NS B0K 1V0For SaleMLS ID #202612026, Mary Brown, Keller Williams Select Realty (Truro) Brokerage. NSAR
- C$399,0002 bd1 ba954 sqft1156 Tattrie Settlement Rd, Colchester, NS B0K 1V0For SaleMLS ID #202612545, Jonathan David, PG Direct Realty Ltd. Brokerage. NSAR
- $629,0002 bd3 ba2k sqftHighway 6 Brule Ns #B0k-1v0, Cumberland Center, ME 04021For SaleMLS ID #202616924, Crystal Johnson, Royal LePage Atlantic (Enfield) Brokerage. NSAR
- C$395,0002 bd1 ba1.1k sqft1595 We St, Tatamagouche, NS B0K 1V0For SaleMLS ID #202613172, Giovanna Ferrara, Viewpoint Realty Services Inc. (Pictou) Brokerage. NSAR
- C$399,0002 bd-- ba1k sqft354 Horton Point Rd, Cumberland, NS B0K 1E0For SaleMLS ID #202506055, Robert Van Rees, Blinkhorn Real Estate Ltd. Brokerage. NSAR
- C$669,9003 bd3 ba2.5k sqft1035 Highway 6, Bayhead, NS B0K 1V0For SaleMLS ID #202615449, Sylvia Large, Century 21 Trident Realty Ltd. Brokerage. NSAR
- C$575,0003 bd2 ba1.3k sqft100 Sterling Ln, Colchester, NS B0K 1V0For SaleMLS ID #202613461, Fran Grant, RE/MAX Nova Brokerage. NSAR
- C$479,9744 bd2 ba1.9k sqft13291 Highway 6, Wallace Bridge, NS B0K 1Y0For SaleMLS ID #202611535, Joanne Bouley, RE/MAX Fairlane Realty Brokerage. NSAR
- C$450,0004 bd1 ba1.3k sqft923 Gulf Shore Rd, Cumberland, NS B0K 1L0For SaleMLS ID #202615282, Melanie Lowe, Keller Williams Select Realty (Truro) Brokerage. NSAR
- C$525,0003 bd2 ba1.3k sqft91 Warwick Mountain Rd, Colchester, NS B0K 1V0For SaleMLS ID #202614588, Tracy Furlong, Keller Williams Select Realty (Truro) Brokerage. NSAR
- C$375,0003 bd2 ba1.1k sqft239 Upper River John Rd, Colchester, NS B0K 1V0For SaleMLS ID #202610602, Danielle Johnson, Keller Williams Select Realty (Truro) Brokerage. NSAR
- C$373,0002 bd2 ba1.5k sqft140 Joudrey Rd, Colchester, NS B0K 1V0For SaleMLS ID #202606702, Richard Matheson, MBA Country Real Estate Brokers Brokerage. NSAR
- C$375,0004 bd3 ba2.3k sqft365 Main St, Colchester, NS B0K 1V0For SaleMLS ID #202614062, Graham Hutchinson, Engel & Volkers Brokerage. NSAR
- C$324,9992 bd1 ba1.1k sqft3999 Malagash Rd, Cumberland, NS B0K 1E0For SaleMLS ID #202602446, Reinier Boermans, RE/MAX Fairlane Realty Brokerage. NSAR
- C$549,9003 bd3 ba1k sqft8063 Highway 311, The Falls, NS B0K 1V0For SaleMLS ID #202614538, Steve Carr, RE/MAX Nova (Halifax) Brokerage. NSAR
- Nova Scotia
- Cumberland County
- Cumberland
- B0K 1E0
- 3080 Malagash Rd
Nearby cities
Other Cumberland Topics
