Offered for the very first time, 3764 East River Side Road has been meticulously maintained, and thoughtfully updated. This beautiful home is ready for it's next chapter. The bright and spacious main floor features a beautiful custom kitchen, a wood stove, 2 bedrooms and a 3 piece bathroom. Heading upstairs you'll find 2 more generously sized bedrooms and a cozy seating area, perfect for your home office, or a space to relax and unwind with a book. The upstairs bathroom boasts a beautiful soaker tub. The attached garage and large basement leave ample room for storage, or the option to expand your living space. This property has so much to offer, you don't want to miss this one.
For sale
C$525,000
3764 E River Rd, Churchville, NS B2H 5C5
4beds
1,989sqft
Single Family Residence
Built in 1980
7.75 Acres Lot
$-- Zestimate®
C$264/sqft
C$-- HOA
What's special
Beautiful custom kitchenWood stoveAttached garage
- 8 days
- 65
- 8
Zillow last checked:
Listing updated:
Listed by:
Lauren Daley,
Royal LePage Atlantic(Stellarton) Brokerage,
Raylene Garby,
Royal LePage Atlantic(Stellarton)
Source: NSAR,MLS®#: 202624185 Originating MLS®#: Nova Scotia Association of REALTORS®
Originating MLS®#: Nova Scotia Association of REALTORS®Facts & features
Interior
Bedrooms & bathrooms
- Bedrooms: 4
- Bathrooms: 3
- Full bathrooms: 2
- 1/2 bathrooms: 1
- Main level bathrooms: 1
- Main level bedrooms: 2
Bedroom
- Level: Main
- Area: 104.03
- Dimensions: 11.67 x 8.92
Bedroom 1
- Level: Second
- Area: 231.19
- Dimensions: 16.92 x 13.67
Bedroom 2
- Level: Second
Bathroom
- Level: Main
- Area: 62.65
- Dimensions: 7.75 x 8.08
Bathroom 1
- Level: Second
- Area: 85.4
- Dimensions: 11.92 x 7.17
Dining room
- Level: Main
- Area: 136.25
- Dimensions: 9.08 x 15
Kitchen
- Level: Main
- Area: 139.13
- Dimensions: 10.5 x 13.25
Living room
- Level: Main
- Area: 260.8
- Dimensions: 16.92 x 15.42
Heating
- Baseboard, Heat Pump -Ductless, Stove
Appliances
- Included: Electric Range, Dishwasher, Dryer, Washer, Refrigerator
Features
- Central Vacuum, High Speed Internet, Master Downstairs
- Flooring: Hardwood, Tile, Vinyl
- Basement: Full,Walk-Out Access
- Has fireplace: Yes
- Fireplace features: Wood Burning Stove
Interior area
- Total structure area: 1,989
- Total interior livable area: 1,989 sqft
- Finished area above ground: 1,989
Property
Parking
- Total spaces: 1
- Parking features: Attached, Single, Wired, Gravel
- Attached garage spaces: 1
- Details: Parking Details(Multiple), Garage Details(Attached)
Features
- Levels: Two
- Stories: 2
Lot
- Size: 7.75 Acres
- Features: Partially Cleared, Partial Landscaped, 3 to 9.99 Acres
Details
- Additional structures: Shed(s)
- Additional parcels included: 65072191
- Parcel number: 00873554
- Zoning: rural
- Other equipment: Air Exchanger, No Rental Equipment
Construction
Type & style
- Home type: SingleFamily
- Property subtype: Single Family Residence
Materials
- Shingle Siding
- Roof: Asphalt
Condition
- New construction: No
- Year built: 1980
Utilities & green energy
- Sewer: Septic Tank
- Water: Drilled Well
- Utilities for property: Cable Connected, Electricity Connected, Phone Connected, Electric
Community & HOA
Community
- Features: Place of Worship, Recreation Center
Location
- Region: Churchville
Financial & listing details
- Price per square foot: C$264/sqft
- Price range: C$525K - C$525K
- Date on market: 9/24/2026
- Ownership: Freehold
- Electric utility on property: Yes
Price history
| Date | Event | Price |
|---|---|---|
| 9/24/2026 | Listed for sale | C$525,000C$264/sqft |
Source:  NSAR #202624185 Report a problem NSAR #202624185 Report a problem | ||
Public tax history
Tax history is unavailable.
Climate risks
Neighborhood: B2H
Nearby schools
GreatSchools rating
No schools nearby
We couldn't find any schools near this home.
Schools provided by the listing agent
- Elementary: Dr. W. A. Macleod Consolidated
- High: Northumberland Regional High School
Source: NSAR. This data may not be complete. We recommend contacting the local school district to confirm school assignments for this home.

Similar homes
- C$560,0004 bd5 ba2.3k sqft28 Woodburn Rd, Pine Tree, NS B2H 5C4For Sale
 MLS ID #202624697, Robert Burrows, Turning Point Real Estate Limited Brokerage. NSAR
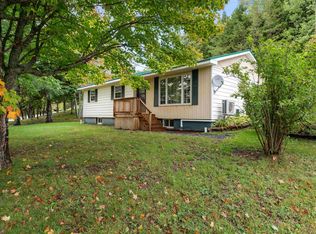
 - C$329,9003 bd1 ba1.1k sqft4274 E River Rd, Plymouth, NS B2H 5C5For Sale
 MLS ID #202624672, Evelyn Carson, Viewpoint Realty Services Inc. Brokerage. NSAR
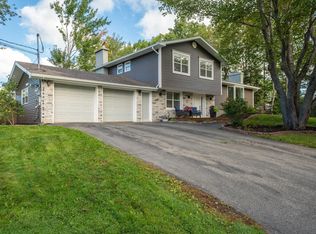
 - C$499,9003 bd2 ba2.3k sqft12 Birch Hill Dr, Stellarton, NS B0K 1S0For Sale
 MLS ID #202624218, Jonathon MacIvor, J.F. MacIvor Properties Brokerage. NSAR
 - C$520,0004 bd4 ba2.8k sqft2274 S Main St, Westville, NS B0K 2A0For Sale
 MLS ID #202616351, Sonya MacDonald, Royal LePage Atlantic(Stellarton) Brokerage. NSAR
