98 Irish Mountain Road offers a chalet-style home featuring a warm softwood interior, open-concept layout, and exposed beamed cathedral ceilings, set on a private approximately 6.8-acre lot (survey in progress) well back from the main road; built on a concrete slab and heated by a propane hot-air furnace with a wood stove for added comfort, the property is complemented by a detached wired garage and is attractively listed at $259,900.
For sale
C$259,900
98 Irish Mountain Rd, Pictou, NS B2H 5C5
2beds
1,400sqft
Single Family Residence
Built in 1995
6.8 Acres Lot
$-- Zestimate®
C$186/sqft
C$-- HOA
What's special
Chalet-style homeWarm softwood interiorOpen-concept layoutExposed beamed cathedral ceilingsDetached wired garage
- 3 days
- 85
- 5
Zillow last checked:
Listing updated:
Listed by:
Jonathon MacIvor,
J.F. MacIvor Properties Brokerage
Source: NSAR,MLS®#: 202622081 Originating MLS®#: Nova Scotia Association of REALTORS®
Originating MLS®#: Nova Scotia Association of REALTORS®Facts & features
Interior
Bedrooms & bathrooms
- Bedrooms: 2
- Bathrooms: 1
- Full bathrooms: 1
- Main level bathrooms: 1
- Main level bedrooms: 1
Bedroom
- Level: Second
- Area: 168
- Dimensions: 12 x 14
Bedroom 1
- Level: Main
- Area: 99
- Dimensions: 9 x 11
Bathroom
- Level: Main
- Area: 39.58
- Dimensions: 5 x 7.92
Kitchen
- Level: Main
- Area: 99
- Dimensions: 9 x 11
Living room
- Level: Main
- Area: 357.83
- Dimensions: 18.83 x 19
Heating
- Forced Air, Stove
Appliances
- Included: Stove, Refrigerator
Features
- High Speed Internet, Master Downstairs
- Flooring: Softwood, Vinyl
- Basement: None
- Has fireplace: Yes
- Fireplace features: Wood Burning Stove
Interior area
- Total structure area: 1,400
- Total interior livable area: 1,400 sqft
- Finished area above ground: 1,400
Property
Parking
- Total spaces: 2
- Parking features: Detached, Double, Wired, Gravel
- Garage spaces: 2
- Has uncovered spaces: Yes
- Details: Parking Details(Gravel Driveway), Garage Details(49 X 25 Wired Concrete Floor, Metal Siding)
Lot
- Size: 6.8 Acres
- Features: Landscaped, 3 to 9.99 Acres
Details
- Additional structures: Shed(s)
- Parcel number: 00897306
- Zoning: Watershed
- Other equipment: No Rental Equipment
Construction
Type & style
- Home type: SingleFamily
- Architectural style: Chalet
- Property subtype: Single Family Residence
Materials
- Wood Siding
- Foundation: Slab
- Roof: Asphalt
Condition
- New construction: No
- Year built: 1995
Utilities & green energy
- Sewer: Septic Tank
- Water: Well
- Utilities for property: Electricity Connected, Phone Connected, Propane
Community & HOA
Location
- Region: Pictou
Financial & listing details
- Price per square foot: C$186/sqft
- Tax assessed value: C$124,000
- Price range: C$259.9K - C$259.9K
- Date on market: 9/1/2026
- Inclusions: Fridge, Stove, Woodstove (As Is)
- Ownership: Freehold
- Electric utility on property: Yes
Price history
| Date | Event | Price |
|---|---|---|
| 9/1/2026 | Listed for sale | C$259,900C$186/sqft |
Source:  NSAR #202622081 Report a problem NSAR #202622081 Report a problem | ||
Public tax history
Tax history is unavailable.
Climate risks
Neighborhood: B2H
Nearby schools
GreatSchools rating
No schools nearby
We couldn't find any schools near this home.

Similar homes
- C$279,0004 bd1 ba1.9k sqft4328 E River Rd, Plymouth, NS B2H 5C5For Sale
 MLS ID #202621400, Lori Macdonald, Blinkhorn Real Estate Ltd. Brokerage. NSAR
 - C$279,9003 bd1 ba1.1k sqft14 River St, Eureka, NS B0K 1B0For Sale
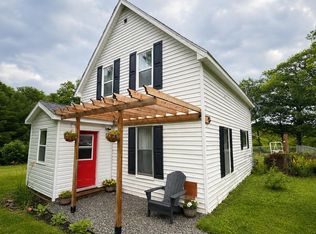 MLS ID #202618003, Alana Anderson, Royal LePage Atlantic (Enfield) Brokerage. NSAR
 - C$269,0003 bd2 ba1.5k sqft41 Claremont Ave, Stellarton, NS B0K 1S0For Sale
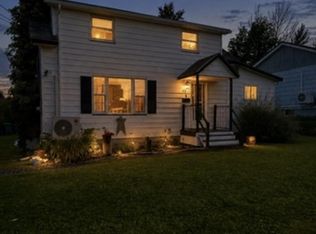 MLS ID #202622175, Tracey Mackie, Royal LePage Atlantic(Stellarton) Brokerage. NSAR
 - C$289,9004 bd2 ba1.7k sqft92 Mackay St, New Glasgow, NS B2H 3H7For Sale
 MLS ID #202622043, Chris Sharpe, Blinkhorn Real Estate Ltd. Brokerage. NSAR
