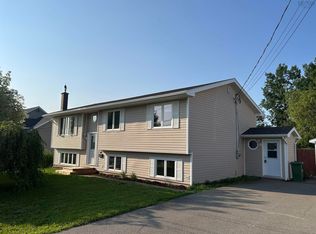
Welcome to this beautifully updated and spacious 4-bedroom, 2½-bath bungalow, ideally situated on a quiet cul-de-sac in a one of New Glasgow's newest subdivisions. Offering an impressive combination of space, comfort, and thoughtful upgrades, this home is perfect for family living and entertaining. The bright and welcoming open-concept main living area creates an easy flow between the kitchen, dining, and living spaces. The renovated kitchen is one of many upgrades completed within the past five years, giving the home a fresh, modern feel while maintaining its warmth and functionality. The walkout basement adds an abundance of additional living space and features a large rec room, ideal for movie nights, a games area, home gym, or a comfortable gathering space for family and friends. Downstairs you will also find a large fourth bedroom and 3 piece bathroom. Step outside and discover a partially fenced backyard designed for making the most of summer. Relax or entertain beneath the beautiful covered patio, then cool off in the 22’ x 12’ above-ground swimming pool, complete with a separate pool deck. It’s a fantastic outdoor setup for barbecues, pool days, and evenings spent with family and friends. With four bedrooms, 2½ bathrooms, generous living spaces, main floor laundry, numerous recent upgrades, and a wonderful indoor-outdoor layout, this move-in-ready bungalow offers plenty of room to grow and enjoy. A wonderful family home with the space, updates, and backyard you’ve been looking for!
For sale
C$399,000
20 Norma Ct, New Glasgow, NS B2H 0C6
4beds
2,288sqft
Single Family Residence
Built in 2012
9,073 Square Feet Lot
$-- Zestimate®
C$174/sqft
C$-- HOA
What's special
Quiet cul-de-sacRenovated kitchenWalkout basementLarge rec roomPartially fenced backyardBeautiful covered patioSeparate pool deck
- 3 days |
- 30 |
- 0 |
Zillow last checked:
Listing updated:
Listed by:
Amanda Sheehan,
Viewpoint Realty Services Inc. (Pictou) Brokerage
Source: NSAR,MLS®#: 202620297 Originating MLS®#: Nova Scotia Association of REALTORS®
Originating MLS®#: Nova Scotia Association of REALTORS®Facts & features
Interior
Bedrooms & bathrooms
- Bedrooms: 4
- Bathrooms: 3
- Full bathrooms: 2
- 1/2 bathrooms: 1
- Main level bathrooms: 1
- Main level bedrooms: 3
Bedroom
- Level: Main
- Area: 126.5
- Dimensions: 11 x 11.5
Bedroom 1
- Level: Main
- Area: 99
- Dimensions: 11 x 9
Bedroom 2
- Level: Basement
- Area: 180
- Dimensions: 15 x 12
Bathroom
- Level: Main
- Area: 98.6
- Dimensions: 11.6 x 8.5
Bathroom 1
- Level: Basement
- Area: 65.86
- Dimensions: 8.9 x 7.4
Kitchen
- Level: Main
- Area: 182
- Dimensions: 14 x 13
Living room
- Level: Main
- Area: 234
- Dimensions: 18 x 13
Heating
- Baseboard, Heat Pump -Ductless
Appliances
- Included: Electric Range, Dishwasher, Dryer, Washer, Range Hood, Refrigerator
- Laundry: Laundry Room
Features
- Ensuite Bath, High Speed Internet, Master Downstairs
- Flooring: Ceramic Tile, Hardwood, Laminate
- Basement: Full,Finished
Interior area
- Total structure area: 2,288
- Total interior livable area: 2,288 sqft
- Finished area above ground: 1,144
Property
Parking
- Total spaces: 2
- Parking features: No Garage, Double, Gravel
- Details: Parking Details(Gravel, Double)
Features
- Patio & porch: Deck, Patio
- Pool features: Above Ground
- Fencing: Partial
Lot
- Size: 9,073 Square Feet
- Features: Landscaped, Sloping/Terraced, Under 0.5 Acres, Near Public Transit
Details
- Parcel number: 65183931
- Zoning: Residential
- Other equipment: Air Exchanger, No Rental Equipment
Construction
Type & style
- Home type: SingleFamily
- Architectural style: Bungalow
- Property subtype: Single Family Residence
Materials
- Vinyl Siding
- Roof: Asphalt
Condition
- New construction: No
- Year built: 2012
Utilities & green energy
- Sewer: Municipal
- Water: Municipal
- Utilities for property: Cable Connected, Electricity Connected, Phone Connected, Electric
Community & HOA
Community
- Features: Golf, Park, Playground, Recreation Center, School Bus Service, Shopping, Marina, Place of Worship, Beach
Location
- Region: New Glasgow
Financial & listing details
- Price per square foot: C$174/sqft
- Tax assessed value: C$345,700
- Price range: C$399K - C$399K
- Date on market: 8/11/2026
- Inclusions: Fridge, Stove, Washer, Dryer, Microwave, Dishwasher
- Ownership: Freehold
- Electric utility on property: Yes
Price history
| Date | Event | Price |
|---|---|---|
| 8/11/2026 | Listed for sale | C$399,000C$174/sqft |
Source:  NSAR #202620297 Report a problem NSAR #202620297 Report a problem | ||
Public tax history
Tax history is unavailable.
Climate risks
Neighborhood: B2H
Nearby schools
GreatSchools rating
No schools nearby
We couldn't find any schools near this home.
Schools provided by the listing agent
- Elementary: New Glasgow Academy
- Middle: New Glasgow Academy
- High: North Nova Education Centre
Source: NSAR. This data may not be complete. We recommend contacting the local school district to confirm school assignments for this home.
- C$130,1005 bd1 ba1.6k sqft337 Little Harbour Rd, New Glasgow, NS B2H3S9Off Market
- C$38,3003 bd1 ba1k sqft349 Little Harbour Rd, New Glasgow, NS B2H3S9Off Market
- C$72,1003 bd1 ba1.3k sqft353 Little Harbour Rd, New Glasgow, NS B2H3S9Off Market
- C$73,4003 bd1 ba1k sqft359 Little Harbour Rd, New Glasgow, NS B2H3S9Off Market
- C$92,3003 bd2 ba1k sqft325 Little Harbour Rd, New Glasgow, NS B2H3S9Off Market
- C$69,6004 bd1 ba1.1k sqft317 Little Harbour Rd, New Glasgow, NS B2H3S9Off Market
- C$300,0002 bd-- ba800 sqft309 Little Harbour Rd, New Glasgow, NS B2H3S9For Sale
- C$133,0004 bd2 ba1.8k sqft341 Shelburne St, New Glasgow, NS B2H3K5Off Market
Similar homes
- C$399,0004 bd2 ba2.1k sqft132 Almont Ave, New Glasgow, NS B2H 3G7For Sale
 MLS ID #202615934, Fred El-Haddad, Blinkhorn Real Estate Ltd. Brokerage. NSAR
 - C$429,9004 bd2 ba2.6k sqft159 Almont Ave, New Glasgow, NS B2H 3G8For Sale
 MLS ID #202618918, Sherry Blinkhorn, Blinkhorn Real Estate Ltd. Brokerage. NSAR
 - C$399,0004 bd2 ba2.8k sqft242 Fraser St, New Glasgow, NS B2H 4J3For Sale
 MLS ID #202613101, Fred El-Haddad, Blinkhorn Real Estate Ltd. Brokerage. NSAR
 - C$449,5004 bd2 ba2.2k sqft98 Sierra Dr, New Glasgow, NS B2H 6A2For Sale
 MLS ID #202610698, Sherry Blinkhorn, Blinkhorn Real Estate Ltd. Brokerage. NSAR
 - C$399,0004 bd3 ba2.7k sqft163 York St, New Glasgow, NS B2H 5L5For SaleMLS ID #202615440, Kelly Stinson, Blinkhorn Real Estate Ltd. Brokerage. NSAR
- C$374,9004 bd2 ba2.5k sqft453 Pleasant St, New Glasgow, NS B2H 2Z5For SaleMLS ID #202617315, Brenda Kennedy, Royal LePage Atlantic(Stellarton) Brokerage. NSAR
- C$399,9003 bd3 ba1.7k sqft236 Abercrombie Rd, New Glasgow, NS B2H 1K8For SaleMLS ID #202606154, Steven Wark, Keller Williams Select Realty (Truro) Brokerage. NSAR
- C$375,0004 bd2 ba1.9k sqft112 Herbert St, New Glasgow, NS B2H 1J7For SaleMLS ID #202615430, Janet Butler, Viewpoint Realty Services Inc. (Pictou) Brokerage. NSAR
- C$385,0002 bd2 ba2.1k sqft254 George St, New Glasgow, NS B2H 2L5For SaleMLS ID #202618087, Fred El-Haddad, Blinkhorn Real Estate Ltd. Brokerage. NSAR
- C$420,0003 bd3 ba2k sqft173 Maple Ave, New Glasgow, NS B2H 2B7For SaleMLS ID #202614425, Jonathan David, PG Direct Realty Ltd. Brokerage. NSAR
- C$479,0004 bd4 ba2.2k sqft131 Maple Ave, New Glasgow, NS B2H 2B7For SaleMLS ID #202619185, Fred El-Haddad, Blinkhorn Real Estate Ltd. Brokerage. NSAR
- C$499,0005 bd4 ba3k sqft320 Mountain Rd, New Glasgow, NS B2H 5W1For SaleMLS ID #202614092, Kelly Stinson, Blinkhorn Real Estate Ltd. Brokerage. NSAR
- C$449,0004 bd3 ba2.5k sqft31 Duke St, Trenton, NS B0K 1X0For SaleMLS ID #202619850, David MacIvor, J.F. MacIvor Properties Brokerage. NSAR
- C$489,0004 bd3 ba2.9k sqft92 Albert St, New Glasgow, NS B2H 3V3For SaleMLS ID #202618250, Lori Macdonald, Blinkhorn Real Estate Ltd. Brokerage. NSAR
- C$380,0005 bd2 ba1.9k sqft412 Dunbar Ave, New Glasgow, NS B2H 1W1For SaleMLS ID #202615089, Jonathan David, PG Direct Realty Ltd. Brokerage. NSAR
- C$399,9004 bd2 ba3.1k sqft2503 Westville Rd, Pictou, NS B2H 5C6For SaleMLS ID #202616287, Sherry Blinkhorn, Blinkhorn Real Estate Ltd. Brokerage. NSAR
- C$375,0003 bd3 ba1.6k sqft50 Eighth Street Ext, Trenton, NS B0K 1X0For SaleMLS ID #202619917, Kelly Stinson, Blinkhorn Real Estate Ltd. Brokerage. NSAR
- C$319,0003 bd2 ba1.6k sqft134 Stellar St, Stellarton, NS B0K 1S0For SaleMLS ID #202620063, David MacIvor, J.F. MacIvor Properties Brokerage. NSAR
- C$489,9007 bd3 ba3.2k sqft14 Egerton St, Trenton, NS B0K 1X0For SaleMLS ID #202618555, Kelly Stinson, Blinkhorn Real Estate Ltd. Brokerage. NSAR
- C$329,0004 bd2 ba1.9k sqft23 Marie St, Stellarton, NS B2H 5H4For SaleMLS ID #202618868, David MacIvor, J.F. MacIvor Properties Brokerage. NSAR
