This lovely older home is ideally located in the heart of Truro and offers plenty of space and potential for the right buyer. Featuring four bedrooms, a good-sized living room and dining room, and a half bathroom down stairs and full bathroom upstairs. It also has new metal roof. This property offers a wonderful opportunity to restore its charm and make it your own. While the home requires work, the bones and potential are there for someone with vision to bring it back to life. Whether you’re looking for your next renovation project or an opportunity to create a home tailored to your tastes, this property is full of possibilities. Property is being sold as is where is.
Under contract
C$199,999
54 Centre St, Truro, NS B2N 2K2
4beds
1,802sqft
Single Family Residence
Built in ----
5,000 Square Feet Lot
$-- Zestimate®
C$111/sqft
C$-- HOA
What's special
Four bedroomsDining roomHalf bathroom downstairsNew metal roof
- 31 days
- 115
- 11
Zillow last checked:
Listing updated:
Listed by:
Louise Cormier,
RE/MAX Fairlane Realty Brokerage
Source: NSAR,MLS®#: 202626236 Originating MLS®#: Nova Scotia Association of REALTORS®
Facts & features
Interior
Bedrooms & bathrooms
- Bedrooms: 4
- Bathrooms: 2
- Full bathrooms: 1
- 1/2 bathrooms: 1
- Main level bathrooms: 1
- Main level bedrooms: 1
Bedroom
- Level: Main
- Area: 91.8
- Dimensions: 9 x 10.2
Bedroom 1
- Level: Second
- Area: 92.82
- Dimensions: 9.1 x 10.2
Bedroom 2
- Level: Second
- Area: 110.36
- Dimensions: 8.9 x 12.4
Bathroom
- Level: Main
- Area: 15.9
- Dimensions: 5.3 x 3
Bathroom 1
- Level: Second
- Area: 56.42
- Dimensions: 9.1 x 6.2
Dining room
- Level: Main
- Area: 192.2
- Dimensions: 15.5 x 12.4
Kitchen
- Level: Main
- Area: 147.6
- Dimensions: 12 x 12.3
Living room
- Level: Main
- Area: 145
- Dimensions: 12.5 x 11.6
Heating
- Forced Air, Furnace
Appliances
- Included: Electric Range, Dryer, Washer, Refrigerator
- Laundry: Laundry Room
Features
- High Speed Internet
- Flooring: Hardwood, Laminate
- Basement: Full
Interior area
- Total structure area: 1,802
- Total interior livable area: 1,802 sqft
- Finished area above ground: 1,802
Property
Parking
- Total spaces: 2
- Parking features: Single, Gravel
- Garage spaces: 1
- Has uncovered spaces: Yes
- Details: Parking Details(Single Gravel Driveway), Garage Details(Need Work - 16.6 X 12.2)
Features
- Levels: One and One Half
- Stories: 1
- Fencing: Fenced
Lot
- Size: 5,000 Square Feet
- Features: Cleared, Landscaped, Under 0.5 Acres
Details
- Parcel number: 20191797
- Zoning: UC
- Other equipment: No Rental Equipment
Construction
Type & style
- Home type: SingleFamily
- Property subtype: Single Family Residence
Materials
- Vinyl Siding
- Foundation: Stone
- Roof: Metal
Condition
- Fixer
- New construction: No
Utilities & green energy
- Gas: Oil
- Sewer: Municipal
- Water: Municipal
- Utilities for property: Cable Connected, Electricity Connected, Phone Connected
Community & HOA
Community
- Features: Golf, Park, Playground, Recreation Center, School Bus Service, Shopping, Place of Worship
Location
- Region: Truro
Financial & listing details
- Price per square foot: C$111/sqft
- Tax assessed value: C$38,200
- Price range: C$200K - C$200K
- Date on market: 10/20/2026
- Inclusions: Range, Fridge, Washer & Dryer
- Ownership: Freehold
- Electric utility on property: Yes
Price history
| Date | Event | Price |
|---|---|---|
| 11/17/2026 | Contingent | C$199,999C$111/sqft |
Source:  NSAR #202626236 Report a problem | ||
| 11/4/2026 | Price change | C$199,999-11.1%C$111/sqft |
Source: NSAR #202626236 Report a problem | ||
| 10/20/2026 | Listed for sale | C$225,000+525%C$125/sqft |
Source: NSAR #202626236 Report a problem | ||
| 3/1/2017 | Sold | C$36,000+3030.4%C$20/sqft |
Source: Public Record Report a problem | ||
| 11/8/2016 | Sold | C$1,150-97.9%C$1/sqft |
Source: Public Record Report a problem | ||
| 6/10/2011 | Sold | C$55,000+4483.3%C$31/sqft |
Source: Public Record Report a problem | ||
| 2/3/2011 | Sold | C$1,200C$1/sqft |
Source: Public Record Report a problem | ||
Public tax history
| Year | Property taxes | Tax assessment |
|---|---|---|
| 2019 | -- | C$38,200 |
Climate risks
Neighborhood: B2N
Nearby schools
GreatSchools rating
No schools nearby
We couldn't find any schools near this home.
Schools provided by the listing agent
- Elementary: Truro Elementary School
- Middle: Truro Junior High School
- High: Cobequid Educational Centre
Source: NSAR. This data may not be complete. We recommend contacting the local school district to confirm school assignments for this home.
Similar homes
- C$219,0003 bd2 ba1k sqft272 Brunswick St, Truro, NS B2N 2J3For Sale
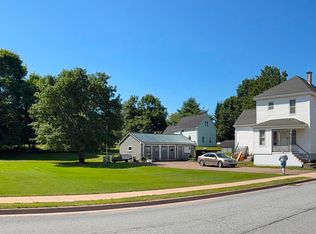 MLS ID #202622873, Peter F. Steele, Coldwell Banker Open Door Realty Ltd. Brokerage. NSAR
- C$185,0003 bd2 ba1k sqft53 Riverside Ave, Bible Hill, NS B2N 4G2For Sale
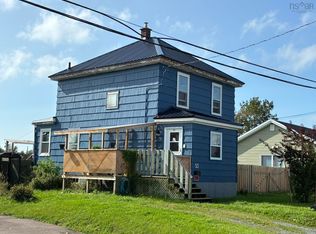 MLS ID #202622919, Debbie Elliott, RE/MAX Fairlane Realty Brokerage. NSAR
- C$229,9003 bd1 ba1.3k sqft1219 Prince St, Truro, NS B2N 1J3For Sale
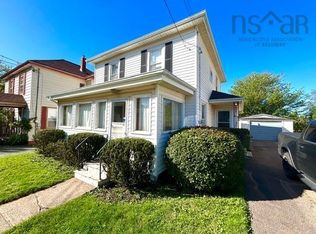 MLS ID #202623595, Peter Vissers, Coldwell Banker Open Door Realty Ltd. Brokerage. NSAR
- C$245,0004 bd2 ba1.6k sqft371 Willow St, Truro, NS B2N 5A6For Sale
 MLS ID #202616655, Jorden Sinyard, Royal LePage Truro Real Estate Brokerage. NSAR
