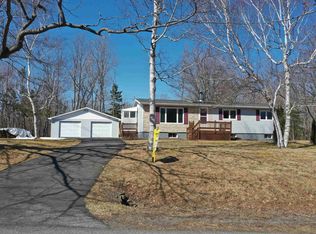
Welcome to 9 Demont Drive, where country living meets convenience! Located just a minute or two from New Glasgow, this charming property offers the rare combination of over 2 acres of land, county taxes, and municipal sewer service. The spacious, mostly cleared lot provides plenty of room for kids, pets, gardens, hobbies, or simply enjoying the outdoors. Apple trees and shrubs add character and beauty to the backyard, creating a peaceful setting that's hard to find this close to town. This well-cared-for home has been thoughtfully updated and maintained over the years. Recent improvements include a new heat pump, a beautifully renovated full bathroom, new basement flooring, updated lighting, a new wood stove, a new front deck and steps, and an impressive back deck featuring a unique diamond-pattern design that creates the perfect space for entertaining or relaxing. From the moment you arrive, it's clear this property has been lovingly maintained. Whether you're looking for more space, lower taxes, room to grow, or simply a move-in-ready home in a fantastic location, 9 Demont Drive delivers. Properties like this don't come along often. Book your showing today!
For sale
C$310,000
9 Demont Dr, Pictou, NS B2H 5C4
3beds
1,800sqft
Single Family Residence
Built in 1986
2.3 Acres Lot
$-- Zestimate®
C$172/sqft
C$-- HOA
What's special
Spacious mostly cleared lotPeaceful settingNew basement flooringUpdated lightingNew wood stove
- 40 days |
- 73 |
- 4 |
Zillow last checked:
Listing updated:
Listed by:
Robert Burrows,
Turning Point Real Estate Limited Brokerage
Source: NSAR,MLS®#: 202613426 Originating MLS®#: Nova Scotia Association of REALTORS®
Originating MLS®#: Nova Scotia Association of REALTORS®Facts & features
Interior
Bedrooms & bathrooms
- Bedrooms: 3
- Bathrooms: 2
- Full bathrooms: 2
- Main level bathrooms: 1
- Main level bedrooms: 2
Bedroom
- Level: Main
- Area: 99
- Dimensions: 9 x 11
Bedroom 1
- Level: Main
- Area: 104.81
- Dimensions: 10.75 x 9.75
Bathroom
- Level: Main
- Area: 55
- Dimensions: 11 x 5
Bathroom 1
- Level: Basement
- Area: 70
- Dimensions: 10 x 7
Dining room
- Level: Main
- Area: 108
- Dimensions: 9 x 12
Kitchen
- Level: Main
- Area: 110
- Dimensions: 11 x 10
Living room
- Level: Main
- Area: 177.63
- Dimensions: 12.25 x 14.5
Heating
- Baseboard, Heat Pump -Ductless, Stove
Appliances
- Included: Stove, Dryer, Washer, Refrigerator
- Laundry: Laundry Room
Features
- High Speed Internet
- Flooring: Laminate, Vinyl
- Basement: Full,Finished
- Has fireplace: Yes
- Fireplace features: Wood Burning Stove
Interior area
- Total structure area: 1,800
- Total interior livable area: 1,800 sqft
- Finished area above ground: 900
Property
Parking
- Total spaces: 2
- Parking features: No Garage, Double, Gravel
- Details: Parking Details(Gravel, 3 Cars)
Features
- Levels: Split Entry
- Patio & porch: Deck
Lot
- Size: 2.3 Acres
- Features: Cleared, Partial Landscaped, Sloping/Terraced, 1 to 2.99 Acres
Details
- Additional structures: Shed(s)
- Parcel number: 65092272
- Zoning: Res
- Other equipment: No Rental Equipment
Construction
Type & style
- Home type: SingleFamily
- Property subtype: Single Family Residence
Materials
- Vinyl Siding
- Roof: Asphalt
Condition
- New construction: No
- Year built: 1986
Utilities & green energy
- Sewer: Municipal
- Water: Drilled Well
- Utilities for property: Cable Connected, Electricity Connected, Phone Connected, Electric
Community & HOA
Location
- Region: Pictou
Financial & listing details
- Price per square foot: C$172/sqft
- Price range: C$310K - C$310K
- Date on market: 6/5/2026
- Ownership: Freehold
- Electric utility on property: Yes
Robert Burrows
Robert Burrows
(902) 754-3098
By pressing Contact Agent, you agree that the real estate professional identified above may call/text you about your search, which may involve use of automated means and pre-recorded/artificial voices. You don't need to consent as a condition of buying any property, goods, or services. Message/data rates may apply. You also agree to our Terms of Use. Zillow does not endorse any real estate professionals. We may share information about your recent and future site activity with your agent to help them understand what you're looking for in a home.
Price history
| Date | Event | Price |
|---|---|---|
| 7/9/2026 | Price change | C$310,000-3.1%C$172/sqft |
Source:  NSAR #202613426 Report a problem NSAR #202613426 Report a problem | ||
| 6/5/2026 | Listed for sale | C$320,000C$178/sqft |
Source: NSAR #202613426 Report a problem | ||
Public tax history
Tax history is unavailable.
Climate risks
Neighborhood: B2H
Nearby schools
GreatSchools rating
No schools nearby
We couldn't find any schools near this home.
Schools provided by the listing agent
- High: North Nova Education Centre
Source: NSAR. This data may not be complete. We recommend contacting the local school district to confirm school assignments for this home.
- C$73,8003 bd1 ba1.1k sqft95 Hawthorne Dr, New Glasgow, NS B2H5X6Off Market
- C$73,1003 bd1 ba1.1k sqft100 Hawthorne Dr, New Glasgow, NS B2H5V9Off Market
- C$73,8003 bd1 ba1.1k sqft97 Hawthorne Dr, New Glasgow, NS B2H5X6Off Market
- C$73,1003 bd1 ba1.1k sqft102 Hawthorne Dr, New Glasgow, NS B2H5V9Off Market
- C$213,2006 bd4 ba3k sqft36 Hawthorne Dr, New Glasgow, NS B2H5V9Off Market
- C$98,1003 bd2 ba1.1k sqft384 Reservoir St, New Glasgow, NS B2H4K4Off Market
- C$73,8003 bd1 ba1.1k sqft99 Hawthorne Dr, New Glasgow, NS B2H5X6Off Market
- C$73,8003 bd1 ba1.1k sqft101 Hawthorne Dr, New Glasgow, NS B2H5X6Off Market
Similar homes
- C$299,9003 bd1 ba1k sqft162 6th St, New Glasgow, NS B2H 1B5For Sale
 MLS ID #202617431, Lori Macdonald, Blinkhorn Real Estate Ltd. Brokerage. NSAR
 - C$364,5003 bd2 ba1.7k sqft73 Westview Dr, Pictou, NS B2H 5C6For Sale
 MLS ID #202612744, Sherry Blinkhorn, Blinkhorn Real Estate Ltd. Brokerage. NSAR
 - C$309,9003 bd2 ba1.3k sqft284 N Provost St, New Glasgow, NS B2H 2R3For Sale
 MLS ID #202610333, Chris Sharpe, Blinkhorn Real Estate Ltd. Brokerage. NSAR
 - C$340,0003 bd2 ba1.7k sqft1745 Victoria St, Westville, NS B0K 2A0For Sale
 MLS ID #202617067, Lisa Fulton, RE/MAX Nova Brokerage. NSAR
 - C$239,0003 bd1 ba1.2k sqft6144 Highway 4, Linacy, NS B2H 5C4For SaleMLS ID #202604464, David MacIvor, J.F. MacIvor Properties Brokerage. NSAR
- C$310,0003 bd2 ba1.8k sqft221 Maclean St, New Glasgow, NS B2H 4M8For SaleMLS ID #202610813, Omar Khartabil, RE/MAX Nova (Halifax) Brokerage. NSAR
- C$279,9003 bd1 ba1.2k sqft81 Acadia Ave, Stellarton, NS B0K 1S0For SaleMLS ID #202617239, Chris Sharpe, Blinkhorn Real Estate Ltd. Brokerage. NSAR
- C$299,9003 bd3 ba1.2k sqft494 Lorne St, New Glasgow, NS B2H 4L3For SaleMLS ID #202608860, Amanda Brophy, Results Realty Atlantic Inc. Brokerage. NSAR
- C$299,9003 bd1 ba1.6k sqft216 Brookside Ave, New Glasgow, NS B2H 3E5For SaleMLS ID #202613413, Dylan Musgrave, RE/MAX Fairlane Realty Brokerage. NSAR
- C$299,0003 bd1 ba1.5k sqft624 Abercrombie Rd, New Glasgow, NS B2H 1L5For SaleMLS ID #202614284, Jodi Gosse, Results Realty Atlantic Inc. Brokerage. NSAR
- C$299,0003 bd1 ba1k sqft5777 Pictou Landing Rd, Pictou, NS B0K 1X0For SaleMLS ID #202609428, Kelly Stinson, Blinkhorn Real Estate Ltd. Brokerage. NSAR
- C$319,0003 bd2 ba1.5k sqft140 Maple Ave, New Glasgow, NS B2H 2B6For SaleMLS ID #202613622, Tabatha Lane, Blinkhorn Real Estate Ltd. Brokerage. NSAR
- C$350,0002 bd2 ba1.8k sqft39 Munroe Avenue Ext, Pictou, NS B2H 5C6For SaleMLS ID #202612714, Aaron Millen, Turning Point Real Estate Limited Brokerage. NSAR
- C$325,0003 bd2 ba1.2k sqft47 High St, Trenton, NS B0K 1X0For SaleMLS ID #202616348, Aaron Millen, Turning Point Real Estate Limited Brokerage. NSAR
- C$460,0003 bd2 ba1.6k sqft860 Granton Abercrombie Rd, Pictou, NS B2H 5C6For SaleMLS ID #202614190, Dave Jardine, Blinkhorn Real Estate Ltd. Brokerage. NSAR
- C$297,8003 bd1 ba2k sqft1616 N Main St, Westville, NS B0K 2A0For SaleMLS ID #202616005, Raylene Garby, Royal LePage Atlantic(Stellarton) Brokerage. NSAR
- C$439,9003 bd1 ba2k sqft5469 Little Harbour Rd, Pictou, NS B2H 5C4For SaleMLS ID #202616482, Gail Richard, Results Realty Atlantic Inc. Brokerage. NSAR
- C$329,0004 bd2 ba1.8k sqft470 Pleasant St, New Glasgow, NS B2H 2Z6For SaleMLS ID #202616124, Andrew MacIvor, J.F. MacIvor Properties Brokerage. NSAR
- C$319,0004 bd1 ba1.3k sqft69 Maple Ave, New Glasgow, NS B2H 2B3For SaleMLS ID #202602788, Jodi Gosse, Results Realty Atlantic Inc. Brokerage. NSAR
- C$274,9003 bd2 ba1.7k sqft66 Oak St, Trenton, NS B0K 1X0For SaleMLS ID #202610863, Amy Perry, EXP Realty of Canada Inc. Brokerage. NSAR
