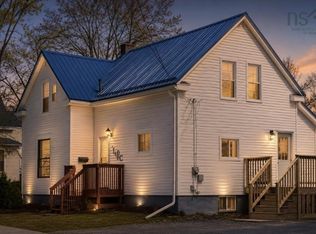
Located in the heart of New Glasgow in walking distance to everything needed, this property is the epitome of move-in readiness! As you approach, a paved driveway guides you to the entrance with a covered front verandah. Upon stepping inside, you are greeted by a freshly painted interior, gleaming hardwood flooring, and new laminate flooring creating a cozy and welcoming ambiance. On the main floor, you will find a convenient partial bath and main floor laundry. This home boasts new roof shingles installed in 2024, with the potential to have a balcony off the second-floor bedroom. The electrical panel has been updated, along with an updated bathroom. The frosted French doors compliment the home. It also features many newer windows that bathe the space in natural light. Meticulously maintained and updated, this home exudes a fresh and pristine appeal throughout. The inclusion of main floor laundry adds an extra touch of convenience along with the outside entrance to the basement. Outside is complemented by a spacious barn at the rear and a generous lot awaits, ideal for outdoor gatherings or simply basking in the picturesque surroundings. Don't let this incredible opportunity pass you by – seize the chance to make this affordable and charming property your new home today!
For sale
C$250,000
411 Nelson St, New Glasgow, NS B2H 3C1
3beds
1,600sqft
Single Family Residence
Built in ----
5,998 Square Feet Lot
$-- Zestimate®
C$156/sqft
C$-- HOA
What's special
Paved drivewayCovered front verandahFreshly painted interiorGleaming hardwood flooringNew laminate flooringConvenient partial bathMain floor laundry
- 70 days |
- 26 |
- 0 |
Zillow last checked:
Listing updated:
Listed by:
Sherry Blinkhorn,
Blinkhorn Real Estate Ltd. Brokerage
Source: NSAR,MLS®#: 202610643 Originating MLS®#: Nova Scotia Association of REALTORS®
Originating MLS®#: Nova Scotia Association of REALTORS®Facts & features
Interior
Bedrooms & bathrooms
- Bedrooms: 3
- Bathrooms: 2
- Full bathrooms: 1
- 1/2 bathrooms: 1
- Main level bathrooms: 1
Bedroom
- Level: Second
- Area: 95.66
- Dimensions: 12.08 x 7.92
Bedroom 1
- Level: Second
- Area: 84.5
- Dimensions: 9.75 x 8.67
Bathroom
- Level: Main
- Area: 11.78
- Dimensions: 2.67 x 4.42
Bathroom 1
- Level: Second
- Area: 48.58
- Dimensions: 8.83 x 5.5
Dining room
- Level: Main
- Area: 133.25
- Dimensions: 13.67 x 9.75
Family room
- Level: Main
- Area: 172.06
- Dimensions: 12.67 x 13.58
Kitchen
- Level: Main
- Area: 120.94
- Dimensions: 10.75 x 11.25
Living room
- Level: Main
- Area: 217
- Dimensions: 14 x 15.5
Heating
- Baseboard, Furnace, Hot Water
Appliances
- Included: Electric Range, Dryer, Washer, Refrigerator
- Laundry: Laundry Room
Features
- See Remarks, High Speed Internet
- Flooring: Hardwood, Laminate
- Basement: Full,Unfinished,Walk-Out Access
- Has fireplace: Yes
- Fireplace features: Fireplace(s)
Interior area
- Total structure area: 1,600
- Total interior livable area: 1,600 sqft
- Finished area above ground: 1,600
Property
Parking
- Parking features: Other, Paved
- Details: Parking Details(Paved), Garage Details(Shed 16x12)
Features
- Levels: One and One Half
- Stories: 1
- Patio & porch: Porch
Lot
- Size: 5,998 Square Feet
- Features: Landscaped, Level, Under 0.5 Acres, Near Public Transit
Details
- Additional structures: Barn(s)
- Parcel number: 00933432
- Zoning: Residential
- Other equipment: No Rental Equipment
Construction
Type & style
- Home type: SingleFamily
- Property subtype: Single Family Residence
Materials
- Vinyl Siding
- Foundation: Stone
- Roof: Asphalt,Rolled/Hot Mop
Condition
- New construction: No
Utilities & green energy
- Gas: Oil
- Sewer: Municipal
- Water: Municipal
- Utilities for property: Cable Connected, Electricity Connected, Phone Connected
Community & HOA
Community
- Features: Golf, Park, Playground, Recreation Center, School Bus Service, Shopping, Marina, Place of Worship
Location
- Region: New Glasgow
Financial & listing details
- Price per square foot: C$156/sqft
- Price range: C$250K - C$250K
- Date on market: 5/13/2026
- Inclusions: Custom Blinds
- Ownership: Estate Sale
- Electric utility on property: Yes
Sherry Blinkhorn
Sherry Blinkhorn
(902) 759-2557
By pressing Contact Agent, you agree that the real estate professional identified above may call/text you about your search, which may involve use of automated means and pre-recorded/artificial voices. You don't need to consent as a condition of buying any property, goods, or services. Message/data rates may apply. You also agree to our Terms of Use. Zillow does not endorse any real estate professionals. We may share information about your recent and future site activity with your agent to help them understand what you're looking for in a home.
Price history
| Date | Event | Price |
|---|---|---|
| 5/13/2026 | Listed for sale | C$250,000C$156/sqft |
Source:  NSAR #202610643 Report a problem NSAR #202610643 Report a problem | ||
Public tax history
Tax history is unavailable.
Climate risks
Neighborhood: B2H
Nearby schools
GreatSchools rating
No schools nearby
We couldn't find any schools near this home.
- C$92,5003 bd1 ba1.3k sqft411 Nelson St, New Glasgow, NS B2H3C1Off Market
- C$81,1002 bd1 ba858 sqft419 Nelson St, New Glasgow, NS B2H3C1Off Market
- C$75,2004 bd1 ba1.2k sqft401 Nelson St, New Glasgow, NS B2H3C1Off Market
- C$75,3003 bd1 ba1.2k sqft421 Nelson St, New Glasgow, NS B2H3C1Off Market
- C$137,7004 bd2 ba2.7k sqft410 Nelson St, New Glasgow, NS B2H3C2Off Market
- C$108,4004 bd2 ba1.7k sqft410 Pleasant St, New Glasgow, NS B2H2Z3Off Market
- C$111,1003 bd2 ba1.3k sqft427 Nelson St, New Glasgow, NS B2H3C1Off Market
- C$89,1003 bd1 ba1k sqft416 Nelson St, New Glasgow, NS B2H3C2Off Market
Similar homes
- C$249,9004 bd2 ba1.2k sqft55 View St, New Glasgow, NS B2H 2G3For Sale
 MLS ID #202615881, Tabatha Lane, Blinkhorn Real Estate Ltd. Brokerage. NSAR
 - C$229,9003 bd2 ba1.5k sqft306 Frederick St, New Glasgow, NS B2H 3N8For Sale
 MLS ID #202606314, Amy Perry, EXP Realty of Canada Inc. Brokerage. NSAR
 - C$279,9003 bd1 ba1.2k sqft81 Acadia Ave, Stellarton, NS B0K 1S0For Sale
 MLS ID #202617239, Chris Sharpe, Blinkhorn Real Estate Ltd. Brokerage. NSAR
 - C$274,9003 bd2 ba1.7k sqft66 Oak St, Trenton, NS B0K 1X0For Sale
 MLS ID #202610863, Amy Perry, EXP Realty of Canada Inc. Brokerage. NSAR
 - C$249,9003 bd1 ba864 sqft1618 Matheson St, Westville, NS B0K 2A0For SaleMLS ID #202617149, Andrew Fraser, Viewpoint Realty Services Inc. (Pictou) Brokerage. NSAR
- C$329,0004 bd2 ba1.8k sqft470 Pleasant St, New Glasgow, NS B2H 2Z6For SaleMLS ID #202616124, Andrew MacIvor, J.F. MacIvor Properties Brokerage. NSAR
- C$310,0003 bd2 ba1.8k sqft221 Maclean St, New Glasgow, NS B2H 4M8For SaleMLS ID #202610813, Omar Khartabil, RE/MAX Nova (Halifax) Brokerage. NSAR
- C$299,9003 bd1 ba1k sqft162 6th St, New Glasgow, NS B2H 1B5For SaleMLS ID #202617431, Lori Macdonald, Blinkhorn Real Estate Ltd. Brokerage. NSAR
- C$189,0004 bd1 ba1.6k sqft213 Temperance St, New Glasgow, NS B2H 3B3For SaleMLS ID #202607478, Don Chamara, Keller Williams Select Realty Brokerage. NSAR
- C$239,0003 bd1 ba1.2k sqft6144 Highway 4, Linacy, NS B2H 5C4For SaleMLS ID #202604464, David MacIvor, J.F. MacIvor Properties Brokerage. NSAR
- C$285,0004 bd2 ba1.5k sqft166 N Foord St, Stellarton, NS B0K 1S0For SaleMLS ID #202609767, Roger Sanford, Royal LePage Atlantic(Stellarton) Brokerage. NSAR
- C$299,9003 bd3 ba1.2k sqft494 Lorne St, New Glasgow, NS B2H 4L3For SaleMLS ID #202608860, Amanda Brophy, Results Realty Atlantic Inc. Brokerage. NSAR
- C$309,9003 bd2 ba1.3k sqft284 N Provost St, New Glasgow, NS B2H 2R3For SaleMLS ID #202610333, Chris Sharpe, Blinkhorn Real Estate Ltd. Brokerage. NSAR
- C$299,0003 bd1 ba1.5k sqft624 Abercrombie Rd, New Glasgow, NS B2H 1L5For SaleMLS ID #202614284, Jodi Gosse, Results Realty Atlantic Inc. Brokerage. NSAR
- C$139,9003 bd1 ba1.2k sqft39 Military Ln, New Glasgow, NS B2H 2C9For SaleMLS ID #202614904, Lori MacLeod, Royal LePage Atlantic(Stellarton) Brokerage. NSAR
- C$194,6003 bd1 ba1.2k sqft42 Bell St, New Glasgow, NS B2H 2A9For SaleMLS ID #202612304, Dave Jardine, Blinkhorn Real Estate Ltd. Brokerage. NSAR
- C$210,0003 bd2 ba1.6k sqft2080 College St, Westville, NS B0K 2A0For SaleMLS ID #202616520, Colin MacKinnon, Viewpoint Realty Services Inc. (Pictou) Brokerage. NSAR
- C$310,0003 bd2 ba1.8k sqft9 Demont Dr, Pictou, NS B2H 5C4For SaleMLS ID #202613426, Robert Burrows, Turning Point Real Estate Limited Brokerage. NSAR
- C$259,0002 bd1 ba840 sqft101 Acadia Ave, Stellarton, NS B0K 1S0For SaleMLS ID #202606903, Jonathan David, PG Direct Realty Ltd. Brokerage. NSAR
- C$129,9003 bd2 ba924 sqft236 James St, New Glasgow, NS B2H 2Z1For SaleMLS ID #202610245, Robert Van Rees, Blinkhorn Real Estate Ltd. Brokerage. NSAR
