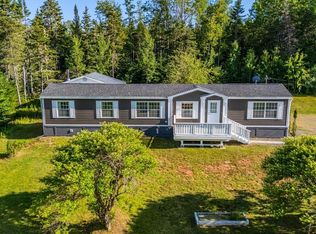
55 Maple is a 3-bed/2-bath extensively renovated home in Bass River - a charming village that offers a wonderful lifestyle with the world's highest and lowest tides, incredible fishing, and excellent trails for walking, biking, and motorized recreation. Featuring a Chef's Kitchen - equipped with a propane cooktop and oven, an additional wall oven, custom cupboards with lift-assist drawers, custom tiling, solid countertops, a wine fridge, and a pantry. Upgraded 200-amp electrical service with a generator panel, a new roof, and new windows and doors installed in 2017. Newly dug and installed sump pump, interior water barriers, and back deck. Outbuildings feature a large barn with two bay doors and a breezeway leading into a second large barn, providing ample storage and workspace. This home is priced to sell and is highly deserving of a viewing.
For sale
C$259,000
55 Maple Ave, Bass River, NS B0M 1B0
3beds
1,450sqft
Single Family Residence
Built in ----
0.38 Acres Lot
$-- Zestimate®
C$179/sqft
C$-- HOA
What's special
Propane cooktop and ovenAdditional wall ovenCustom tilingSolid countertopsWine fridgeNew roofBack deck
- 56 days
- 60
- 2
Zillow last checked:
Listing updated:
Listed by:
Lisa Fulton,
LPT Realty ULC Brokerage
Source: NSAR,MLS®#: 202621492 Originating MLS®#: Nova Scotia Association of REALTORS®
Originating MLS®#: Nova Scotia Association of REALTORS®Facts & features
Interior
Bedrooms & bathrooms
- Bedrooms: 3
- Bathrooms: 2
- Full bathrooms: 2
Bedroom
- Level: Second
- Area: 117.35
- Dimensions: 11.83 x 9.92
Bedroom 1
- Level: Second
- Area: 137
- Dimensions: 11.42 x 12
Bathroom
- Level: Second
- Area: 131.21
- Dimensions: 11.75 x 11.17
Dining room
- Level: Main
Family room
- Level: Main
- Area: 200
- Dimensions: 10 x 20
Kitchen
- Level: Main
- Area: 277.5
- Dimensions: 18 x 15.42
Heating
- Forced Air, Furnace, Heat Pump -Ductless
Cooling
- Ductless
Appliances
- Included: Gas Cooktop, Electric Oven, Range, Stove - Gas, Dishwasher, Dryer, Washer, Microwave, Refrigerator, Other
- Laundry: Laundry Room
Features
- High Speed Internet
- Flooring: Ceramic Tile, Hardwood, Porcelain, Softwood, Tile
- Basement: Partially Finished
Interior area
- Total structure area: 1,450
- Total interior livable area: 1,450 sqft
- Finished area above ground: 1,450
Property
Parking
- Parking features: Detached, Wired, Dirt
- Has garage: Yes
- Has uncovered spaces: Yes
- Details: Parking Details(Driveway), Garage Details(One 2 Level Barn 19'x29' And One 24' X 24' Garage)
Features
- Levels: One and One Half,Two
- Stories: 1
- Patio & porch: Deck
- Body of water: Bay Of Fundy
Lot
- Size: 0.38 Acres
- Features: Partially Cleared, Partial Landscaped, Under 0.5 Acres
Details
- Additional structures: Barn(s)
- Parcel number: 20200473
- Zoning: res
- Other equipment: Fuel Tank(s)
Construction
Type & style
- Home type: SingleFamily
- Property subtype: Single Family Residence
Materials
- Vinyl Siding
- Roof: Asphalt
Condition
- New construction: No
Utilities & green energy
- Sewer: Septic Tank
- Water: Well
- Utilities for property: Cable Connected, Electricity Connected, Phone Connected, Electric, Propane
Community & HOA
Community
- Features: Park, Playground, School Bus Service, Shopping, Place of Worship, Beach
Location
- Region: Bass River
Financial & listing details
- Price per square foot: C$179/sqft
- Tax assessed value: C$132,000
- Price range: C$259K - C$259K
- Date on market: 8/25/2026
- Inclusions: Appliances, A/C Unit
- Ownership: Freehold
- Electric utility on property: Yes
Price history
| Date | Event | Price |
|---|---|---|
| 8/25/2026 | Listed for sale | C$259,000+684.8%C$179/sqft |
Source:  NSAR #202621492 Report a problem NSAR #202621492 Report a problem | ||
| 5/24/2016 | Sold | C$33,000-60.5%C$23/sqft |
Source: Public Record Report a problem | ||
| 3/7/2016 | Sold | C$83,447+43.9%C$58/sqft |
Source: Public Record Report a problem | ||
| 12/1/2010 | Sold | C$58,000C$40/sqft |
Source: Public Record Report a problem | ||
Public tax history
| Year | Property taxes | Tax assessment |
|---|---|---|
| 2019 | -- | C$132,000 |
Climate risks
Neighborhood: B0M
Nearby schools
GreatSchools rating
No schools nearby
We couldn't find any schools near this home.
Schools provided by the listing agent
- Elementary: West Colchester Consolidated School
- Middle: West Colchester Consolidated School
- High: Cobequid Educational Centre
Source: NSAR. This data may not be complete. We recommend contacting the local school district to confirm school assignments for this home.
Similar homes
- C$309,9003 bd2 ba1.6k sqft55 Brown Rd, Colchester, NS B0M 1B0For Sale
 MLS ID #202613535, Margo Rogers, Viewpoint Realty Services Inc. Brokerage. NSAR
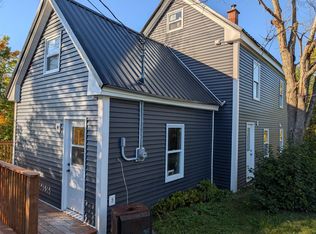
 - C$299,5003 bd2 ba1k sqft5328 Highway 2, Bass River, NS B0M 1B0For Sale
 MLS ID #202618365, Margo Rogers, Viewpoint Realty Services Inc. Brokerage. NSAR
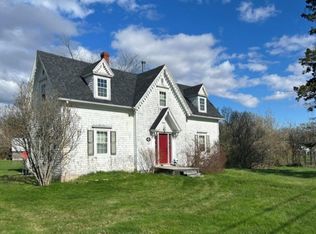
 - C$275,0003 bd2 ba1.2k sqft63 Station Rd, Great Village, NS B0M 1L0For Sale
 MLS ID #202525138, Michael Pinto, Royal LePage Truro Real Estate Brokerage. NSAR
 - C$289,9003 bd2 ba1.6k sqft8863 Highway 2, Great Village, NS B0M 1L0For Sale
 MLS ID #202611257, Ken Warren, Coldwell Banker Open Door Realty Ltd. Brokerage. NSAR
