Welcome to 329 Back Road, Shubenacadie East, where peaceful country living meets beautiful views of the Shubenacadie River and the lush greens of The Links at Penn Hills Golf Course! Situated on just over an acre of beautifully maintained land, this charming bungalow offers the perfect setting to relax, unwind, and enjoy nature at its finest. Imagine sipping your morning coffee while watching the sunrise, golfers enjoying a round, or wildlife along the river. Spend your afternoons relaxing beside your very own koi pond, surrounded by the tranquility of this picturesque property. Step inside to discover a bright and inviting main level featuring a stunning, newly renovated modern eat-in kitchen, a spacious living room filled with natural light, three comfortable bedrooms, and an updated 4-piece bathroom. A generous foyer and convenient main-floor laundry complete this functional layout. The lower level offers incredible additional living space! Featuring a beautiful, spacious family room, an additional bedroom (window does not meet egress requirements), a 2-piece bathroom, a mudroom that could easily serve as a home office, and three storage/utility rooms. Extensive upgrades provide added comfort and peace of mind, including a gorgeous new kitchen, durable metal roof, new furnace, oil tank, chimney liner, windows, siding, electrical and plumbing improvements, a walkout basement, and numerous additional renovations. The septic system was replaced in 2005, and the property benefits from two wells. Offering beautiful scenery, generous outdoor space, extensive updates, and a versatile floor plan, this property is a wonderful opportunity to enjoy the best of country living without sacrificing comfort or convenience. 329 Back Road is more than just a house — it’s a place to call home!
For sale
C$599,900
329 Back Rd, Colchester, NS B0N 2H0
4beds
2,280sqft
Single Family Residence
Built in 1959
1 Acres Lot
$-- Zestimate®
C$263/sqft
C$-- HOA
What's special
Koi pondThree comfortable bedroomsGenerous foyerConvenient main-floor laundryBeautiful spacious family roomGorgeous new kitchenDurable metal roof
- 1 hour
- 3
- 0
Zillow last checked:
Listing updated:
Listed by:
Anna King,
Exit Real Estate Professionals Brokerage
Source: NSAR,MLS®#: 202627935 Originating MLS®#: Nova Scotia Association of REALTORS®
Facts & features
Interior
Bedrooms & bathrooms
- Bedrooms: 4
- Bathrooms: 2
- Full bathrooms: 1
- 1/2 bathrooms: 1
- Main level bathrooms: 1
- Main level bedrooms: 3
Bedroom
- Level: Main
- Area: 109.18
- Dimensions: 10.3 x 10.6
Bedroom 1
- Level: Main
- Area: 111.24
- Dimensions: 10.3 x 10.8
Bedroom 2
- Level: Main
- Area: 83.43
- Dimensions: 8.1 x 10.3
Bedroom 3
- Level: Lower
- Area: 172.64
- Dimensions: 16.6 x 10.4
Bathroom
- Level: Main
- Area: 47.88
- Dimensions: 6.3 x 7.6
Bathroom 1
- Level: Lower
- Area: 32.13
- Dimensions: 6.3 x 5.1
Family room
- Level: Lower
- Area: 136.08
- Dimensions: 16.2 x 8.4
Kitchen
- Level: Main
- Area: 240.79
- Dimensions: 12.6 x 19.11
Living room
- Level: Main
- Area: 260.82
- Dimensions: 20.7 x 12.6
Heating
- Baseboard, Forced Air
Appliances
- Included: Stove, Dryer, Washer, Range Hood, Refrigerator
- Laundry: Laundry Room
Features
- High Speed Internet, Master Downstairs
- Flooring: Laminate
- Basement: Full,Finished,Walk-Out Access
Interior area
- Total structure area: 2,280
- Total interior livable area: 2,280 sqft
- Finished area above ground: 1,210
Property
Parking
- Total spaces: 2
- Parking features: No Garage, Dirt, Double, Multiple Driveways
- Has uncovered spaces: Yes
Features
- Patio & porch: Deck, Patio
- Has view: Yes
- View description: River, Other
- Has water view: Yes
- Water view: River,Other
- Waterfront features: Stream/Pond
Lot
- Size: 1 Acres
- Features: Landscaped, Level, Sloping/Terraced, Wooded, 1 to 2.99 Acres
Details
- Additional structures: Barn(s), Greenhouse, Shed(s)
- Parcel number: 20403754
- Zoning: RG
- Other equipment: No Rental Equipment
- Horse amenities: Paddocks
Construction
Type & style
- Home type: SingleFamily
- Architectural style: Bungalow
- Property subtype: Single Family Residence
Materials
- Vinyl Siding
- Roof: Metal
Condition
- New construction: No
- Year built: 1959
Utilities & green energy
- Gas: Oil
- Sewer: Septic Tank
- Water: Dug
- Utilities for property: Cable Connected, Electricity Connected, Phone Connected, Electric
Community & HOA
Community
- Features: Golf, Park, Playground, Recreation Center, School Bus Service, Shopping, Place of Worship, Beach
Location
- Region: Colchester
Financial & listing details
- Price per square foot: C$263/sqft
- Price range: C$599.9K - C$599.9K
- Date on market: 11/13/2026
- Inclusions: Fridge, Stove, Dishwasher, Otr Microwave, Washer, Dryer
- Exclusions: Duck House, Wood Stove In Shed, Wood Shelf In Rec Room, Electric Fencer, Stand Up Freezer
- Ownership: Freehold
- Electric utility on property: Yes
Price history
| Date | Event | Price |
|---|---|---|
| 11/13/2026 | Listed for sale | C$599,900C$263/sqft |
Source:  NSAR #202627935 Report a problem | ||
Public tax history
Tax history is unavailable.
Climate risks
Neighborhood: B0N
Nearby schools
GreatSchools rating
No schools nearby
We couldn't find any schools near this home.
Schools provided by the listing agent
- Elementary: Winding River Consolidated School
- Middle: South Colchester Academy
- High: South Colchester Academy
Source: NSAR. This data may not be complete. We recommend contacting the local school district to confirm school assignments for this home.
Similar homes
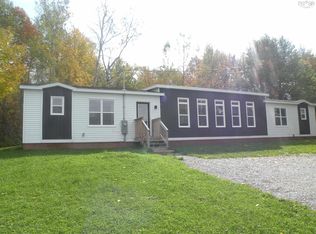
- C$585,0003 bd3 ba2.2k sqft39 C North Rd Lot 4, Shubenacadie, NS B0N 2H0New Construction
 MLS ID #202604071, Sophie Giterman, Easy List Realty Ltd. Brokerage. NSAR
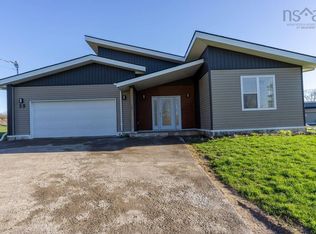
- C$749,9004 bd3 ba3k sqft115 Fairway Ave, Colchester, NS B0N 2H0For Sale
 MLS ID #202615591, John Knol, Viewpoint Realty Services Inc. (Elmsdale) Brokerage. NSAR
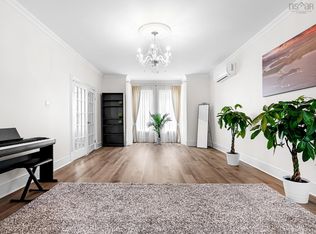
- C$575,0003 bd3 ba2.7k sqft2790 Highway 2, Shubenacadie, NS B0N 2H0For Sale
 MLS ID #202617782, Natalia Seliverstova, RE/MAX NOVA (Windsor) Brokerage. NSAR
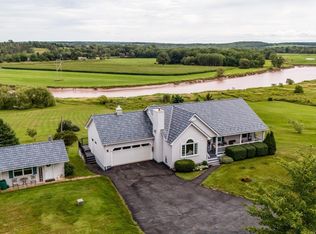
- C$659,9003 bd2 ba2.2k sqft66 Highway 224, Shubenacadie, NS B0N 2H0For Sale
 MLS ID #202620938, Sara Keyes, RE/MAX Nova (Enfield) Brokerage. NSAR
