Welcome to the Pine Tree Plan built by Marchand Homes, a thoughtfully designed split-entry offering comfort and functionality. Featuring 3 bedrooms and 2 full bathrooms, the home includes a built-in single-car garage and is a great option for first-time buyers or retired couples. The bright kitchen is finished with white shaker-style cabinets extending to 7-feet with durable 12-ml laminate and ceramic flooring throughout. Set in a quiet location, the property if conveniently situated just 25 minutes from amenities in Elmsdale and Enfield, approximately 30 minutes to Halifax International Airport, and about 45 minutes to Dartmouth Crossing-ideal for those seeking a peaceful setting.
New construction
C$520,100
40 Ogilvie Rd Lot 8, Elderbank, NS B0N 1X0
3beds
1,655sqft
Single Family Residence
Built in ----
1.32 Acres Lot
$-- Zestimate®
C$314/sqft
C$-- HOA
What's special
- 177 days |
- 2 |
- 0 |
Zillow last checked:
Listing updated:
Listed by:
Randy Beal,
Sutton Group Professional Realty Brokerage
Source: NSAR,MLS®#: 202602101 Originating MLS®#: Nova Scotia Association of REALTORS®
Originating MLS®#: Nova Scotia Association of REALTORS®Facts & features
Interior
Bedrooms & bathrooms
- Bedrooms: 3
- Bathrooms: 2
- Full bathrooms: 2
- Main level bathrooms: 1
- Main level bedrooms: 2
Bedroom
- Level: Main
- Length: 11.02
Bedroom 1
- Level: Lower
- Area: 132.6
- Dimensions: 11.05 x 12
Bathroom
- Level: Main
- Area: 51
- Dimensions: 10.07 x 5.07
Bathroom 1
- Level: Lower
- Length: 9.03
Dining room
- Level: Main
- Area: 96.17
- Dimensions: 12.01 x 8.01
Kitchen
- Level: Main
- Area: 96.17
- Dimensions: 12.01 x 8.01
Living room
- Level: Main
- Area: 195.86
- Dimensions: 15.01 x 13.05
Heating
- Baseboard, Heat Pump -Ductless
Appliances
- Included: None
- Laundry: Laundry Room
Features
- High Speed Internet, Master Downstairs
- Flooring: Ceramic Tile, Laminate
- Basement: Finished
Interior area
- Total structure area: 1,655
- Total interior livable area: 1,655 sqft
- Finished area above ground: 1,037
Property
Parking
- Total spaces: 1
- Parking features: Single, Built-In, Heated Garage, Wired, Gravel
- Attached garage spaces: 1
- Details: Garage Details(1 Car Built In.)
Features
- Levels: Split Entry
- Patio & porch: Deck
Lot
- Size: 1.32 Acres
- Features: Partially Cleared, Not Landscaped, Level, Wooded, 1 to 2.99 Acres
Details
- Parcel number: 41546599
- Zoning: MU
- Other equipment: Air Exchanger, No Rental Equipment
Construction
Type & style
- Home type: SingleFamily
- Property subtype: Single Family Residence
Materials
- Vinyl Siding
- Roof: Asphalt
Condition
- New Construction,To Be Built
- New construction: Yes
Utilities & green energy
- Sewer: Septic Tank
- Water: Drilled Well
- Utilities for property: Cable Connected, Electricity Connected, Phone Connected, Electric
Community & HOA
Location
- Region: Elderbank
Financial & listing details
- Price per square foot: C$314/sqft
- Price range: C$520.1K - C$520.1K
- Date on market: 2/4/2026
- Ownership: Freehold
- Electric utility on property: Yes
Randy Beal
Randy Beal
(902) 497-5454
By pressing Contact Agent, you agree that the real estate professional identified above may call/text you about your search, which may involve use of automated means and pre-recorded/artificial voices. You don't need to consent as a condition of buying any property, goods, or services. Message/data rates may apply. You also agree to our Terms of Use. Zillow does not endorse any real estate professionals. We may share information about your recent and future site activity with your agent to help them understand what you're looking for in a home.
Price history
| Date | Event | Price |
|---|---|---|
| 2/4/2026 | Listed for sale | C$520,100C$314/sqft |
Source:  NSAR #202602101 Report a problem NSAR #202602101 Report a problem | ||
Public tax history
Tax history is unavailable.
Climate risks
Neighborhood: B0N
Nearby schools
GreatSchools rating
No schools nearby
We couldn't find any schools near this home.
- C$55,0001.324 Acres40 Ogilvie Rd LOT 8, Halifax, NS B0N1X0Lot/Land

- C$55,0001.231 Acres52 Ogilvie Rd LOT 9, Halifax, NS B0N1X0Lot/Land
- C$417,4002 bd1 ba1k sqft30 Ogilvie Rd LOT 7, Halifax, NS B0N1X0New Construction
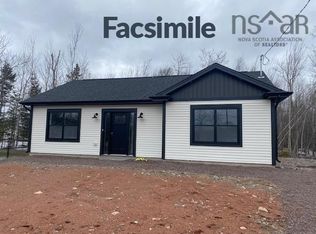
- C$55,0001.312 Acres78 Ogilvie Rd LOT 10, Halifax, NS B0N1X0Lot/Land
- C$55,0001.467 Acres110 Ogilvie Rd LOT 11, Halifax, NS B0N1X0Lot/Land
- C$143,700200.6 Acres109 Ogilvie Rd, Elderbank, NS B0N1X0Off Market
- C$46,9002.298 AcresCooks Brook Rd LOT 2, Elderbank, NS B0N1X0Lot/Land
- C$50,0001.455 Acres350 Cooks Brook Rd LOT 5, Halifax, NS B0N1X0Lot/Land
Similar homes
- C$417,4002 bd1 ba1k sqft30 Ogilvie Rd Lot 7, Halifax, NS B0N 1X0New ConstructionMLS ID #202602035, Randy Beal, Sutton Group Professional Realty Brokerage. NSAR
- C$474,9003 bd2 ba1.5k sqft4320 Highway 357, Meaghers Grant, NS B0N 1V0For Sale
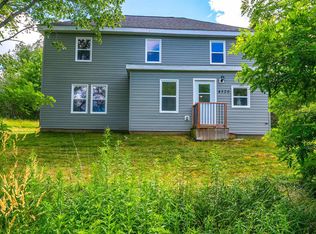 MLS ID #202617966, Shelly Dean, Keller Williams Select Realty Brokerage. NSAR
 - C$474,9003 bd2 ba1.2k sqft977 Cooks Brook Rd, Cooks Brook, NS B0N 1X0New Construction
 MLS ID #202608035, Rick Clarke, Century 21 Trident Realty Ltd. Brokerage. NSAR
 - C$474,9003 bd2 ba1.2k sqft977 Cooks Brook Rd, Halifax, NS B0N 1X0For Sale
 Century 21 Canada
 - C$599,9003 bd3 ba1.5k sqft110 McDougall Rd, Halifax, NS B0N 1X0For SaleMLS ID #202605716, John Watson, Viewpoint Realty Services Inc. Brokerage. NSAR
- C$530,0005 bd2 ba2.1k sqft21 Withrow Dr, Belnan, NS B2S 2P4For SaleMLS ID #202619288, Margaret Hines, Keller Williams Select Realty (Elmsdale) Brokerage. NSAR
- C$569,9003 bd2 ba1.9k sqft19 Bayers Mill Rd, Halifax, NS B0J 2L0For SaleMLS ID #202618829, Kip Walker, Royal LePage Atlantic (Dartmouth) Brokerage. NSAR
- C$449,9003 bd2 ba1.7k sqft1199 Antrim Rd, Halifax, NS B0N 1Y0For SaleMLS ID #202615311, Dawson White, Exit Realty Metro Brokerage. NSAR
- C$599,0003 bd2 ba1.6k sqft3905 Highway 357, Meaghers Grant, NS B0N 1V0New ConstructionMLS ID #202615656, Hayley Thomas, Royal LePage Atlantic Brokerage. NSAR
- C$550,0003 bd2 ba1.5k sqft420 Lays Lake Rd, Meaghers Grant, NS B0N 1V0For SaleMLS ID #202617588, Laura Croft, RE/MAX Nova (Enfield) Brokerage. NSAR
- C$389,9003 bd2 ba1.1k sqft1134 Lake Egmont Rd, Lake Egmont, NS B0N 1Y0For SaleMLS ID #202619277, Randy Beal, Sutton Group Professional Realty Brokerage. NSAR
- C$485,0004 bd2 ba1.4k sqft2246 Highway 2, Milford, NS B0N 1Y0For SaleMLS ID #202617123, Jeffrey Kidson, Exit Real Estate Professionals Brokerage. NSAR
- C$474,0003 bd1 ba1.7k sqft137 Johnson Rd, Colchester, NS B0N 2J0For SaleMLS ID #202617323, Paul Sentner, Keller Williams Select Realty (Elmsdale) Brokerage. NSAR
- C$569,9002 bd2 ba1.8k sqft49 Frenchmans Rd, Oakfield, NS B2T 1A9For SaleMLS ID #202619133, Eunice Nicolle, Royal LePage Atlantic (Dartmouth) Brokerage. NSAR
- C$530,0003 bd2 ba1.4k sqft23 Elmbel Dr, East Hants, NS B2S 2M3For SaleMLS ID #202616379, Matthew Ward, Hants Realty Ltd. Brokerage. NSAR
- C$539,9003 bd3 ba1.5k sqft90 Maverick Ln Lot 109, Devon, NS B2T 1K8New ConstructionMLS ID #202614572, Margaret Craig, Engel & Volkers Brokerage. NSAR
- C$449,9003 bd2 ba1.1k sqft1475 Stewiacke Rd W, Colchester, NS B0N 2J0For SaleMLS ID #202618018, Natasha Head, Hants Realty Ltd. Brokerage. NSAR
- C$649,9003 bd2 ba1.6k sqft7450 Highway 14, Nine Mile River, NS B2S 2T8For SaleMLS ID #202618679, Tim Isenor, Royal LePage Atlantic (Enfield) Brokerage. NSAR
- C$499,9002 bd2 ba1.1k sqft83 Maverick Ln, Devon, NS B3T 1X4New ConstructionMLS ID #202617748, Linda Osborne, Engel & Volkers Brokerage. NSAR
- C$499,9003 bd2 ba1.2k sqft39 Asquith Ave, Stewiacke, NS B0N 2J0New ConstructionMLS ID #202617844, Brittany Dempsey, RE/MAX Nova Brokerage. NSAR
