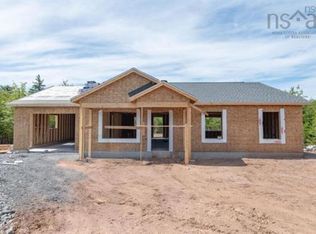
Welcome to 'The Juniper' by Synergy Homes, where modern design meets effortless living. This move-in-ready, 3-bedroom, 2-bathroom semi-detached home features a bright, open-concept design with thoughtfully planned spaces throughout. The kitchen flows naturally into the dining and living areas, making it ideal for entertaining or relaxing at home. A convenient butler’s pantry adds extra storage and prep space while helping keep the kitchen organized. The main-floor primary suite offers the convenience of a spacious bedroom and large walk-in closet. Upstairs, two additional bedrooms and a flexible bonus area provide options for family, guests, a home office, or hobby space. Modern finishes and an efficient floor plan make this home an excellent choice for homeowners looking for stylish, comfortable, low-maintenance living.
New construction
C$499,900
4 Jessome Ave, Lantz, NS B2S 0K6
3beds
1,645sqft
Duplex
Built in ----
-- sqft lot
$-- Zestimate®
C$304/sqft
C$-- HOA
What's special
Bright open-concept designMain-floor primary suiteSpacious bedroomLarge walk-in closetTwo additional bedroomsModern finishesEfficient floor plan
- 2 days
- 7
- 1
Zillow last checked:
Listing updated:
Listed by:
Joshua Svec,
Air Realty Limited Brokerage
Source: NSAR,MLS®#: 202628127 Originating MLS®#: Nova Scotia Association of REALTORS®
Facts & features
Interior
Bedrooms & bathrooms
- Bedrooms: 3
- Bathrooms: 2
- Full bathrooms: 2
- Main level bathrooms: 1
- Main level bedrooms: 1
Bedroom
- Level: Second
- Area: 111.02
- Dimensions: 9.1 x 12.2
Bedroom 1
- Level: Second
- Area: 163.2
- Dimensions: 10.2 x 16
Bathroom
- Level: Main
- Area: 41.39
- Dimensions: 5.11 x 8.1
Bathroom 1
- Level: Second
- Area: 57.12
- Dimensions: 5.1 x 11.2
Office
- Level: Second
- Area: 163.48
- Dimensions: 12.2 x 13.4
Heating
- Baseboard, Heat Pump -Ductless
Appliances
- Included: None
Features
- High Speed Internet, Master Downstairs
- Flooring: Hardwood, Laminate, Tile
- Basement: None
Interior area
- Total structure area: 1,645
- Total interior livable area: 1,645 sqft
- Finished area above ground: 1,645
Property
Parking
- Total spaces: 1
- Parking features: Attached, Heated Garage, Single, Wired, Paved
- Attached garage spaces: 1
- Has uncovered spaces: Yes
- Details: Parking Details(Asphalt Driveway), Garage Details(Attached Garage)
Features
- Levels: 2 Storey
- Stories: 2
Lot
- Size: 5,262 Square Feet
- Features: Landscaped, Under 0.5 Acres
Details
- Parcel number: 45443447
- Zoning: Res
- Other equipment: No Rental Equipment
Construction
Type & style
- Home type: MultiFamily
- Property subtype: Duplex
- Attached to another structure: Yes
Materials
- Vinyl Siding
- Foundation: Slab
- Roof: Asphalt
Condition
- New Construction
- New construction: Yes
Utilities & green energy
- Sewer: Municipal
- Water: Municipal
- Utilities for property: Electric
Community & HOA
Community
- Features: Playground
Location
- Region: Lantz
Financial & listing details
- Price per square foot: C$304/sqft
- Price range: C$499.9K - C$499.9K
- Date on market: 11/17/2026
- Ownership: Freehold
- Electric utility on property: Yes
Price history
| Date | Event | Price |
|---|---|---|
| 11/17/2026 | Listed for sale | C$499,900C$304/sqft |
Source:  NSAR #202628127 Report a problem | ||
Public tax history
Tax history is unavailable.
Climate risks
Neighborhood: B2S
Nearby schools
GreatSchools rating
No schools nearby
We couldn't find any schools near this home.
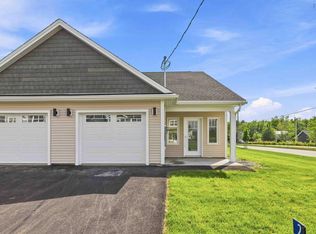
Similar homes
- C$589,9003 bd3 ba2.2k sqft50 Brianna Dr, Lantz, NS B2S 0K4New Construction
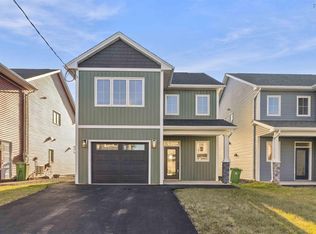 MLS ID #202628124, Joshua Svec, Air Realty Limited Brokerage. NSAR
- C$499,9003 bd2 ba2k sqft16 Tower View Ct, East Hants, NS B2S 1N8For Sale
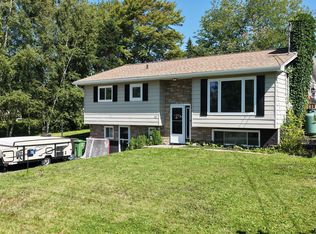 MLS ID #202627463, Laura Toms, Keller Williams Select Realty Brokerage. NSAR
- C$469,0003 bd1 ba1.1k sqftDalrymple Dr #128, Nine Mile River, NS B2S 2S1For Sale
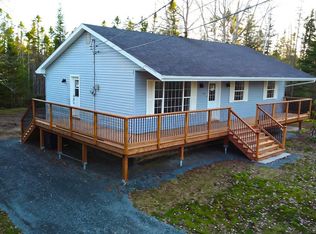 MLS ID #202628280, Karen Gillighan, Viewpoint Realty Services Inc. Brokerage. NSAR
- C$519,9003 bd2 ba1.2k sqft12 Old Guysborough Rd, Devon, NS B2T 1K8New Construction
 MLS ID #202628173, Margaret Craig, Engel & Volkers Brokerage. NSAR
