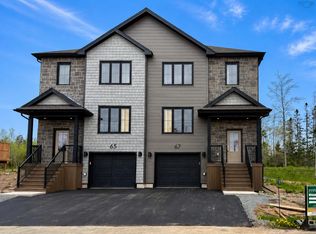
Welcome to the Livingstone 2.0—an elevated take on a beloved design, offering just under 2,300 sq. ft. of thoughtfully designed living space. Soaring ceilings, expansive windows and timeless finishes create a sense of refined luxury throughout. The bright, open-concept main level is designed for effortless everyday living and entertaining, anchored by a beautifully appointed kitchen with an impressive quartz island. A versatile flex space just off the kitchen offers the perfect opportunity for a beautiful walk-in pantry or additional storage. A full bathroom, generous storage and direct access from the attached garage add exceptional functionality to the main level. Upstairs, you’ll find four spacious bedrooms, each featuring a large closet, along with a conveniently located full bathroom and upper-level laundry. The primary suite is a private retreat, complete with a beautiful ensuite and walk-in closet. With three full bathrooms, abundant storage and ductless heating and cooling on both levels, every detail has been considered for year-round comfort. Located in the sought-after Osprey Landing community, this exceptional Highgate home is minutes from the East Hants Sportsplex, Aquatic Centre, parks, schools and playgrounds—offering modern luxury in a peaceful, family-friendly setting.
New construction
C$614,900
25 Brianna Dr, Lantz, NS B2S 0K3
3beds
2,294sqft
Single Family Residence
Built in ----
5,658 Square Feet Lot
$-- Zestimate®
C$268/sqft
C$-- HOA
What's special
Soaring ceilingsExpansive windowsTimeless finishesBright open-concept main levelBeautifully appointed kitchenImpressive quartz islandVersatile flex space
- 4 hours |
- 2 |
- 2 |
Zillow last checked:
Listing updated:
Listed by:
Sarah Schlender,
The Agency Real Estate Brokerage Brokerage,
Megan Landry,
The Agency Real Estate Brokerage
Source: NSAR,MLS®#: 202620649 Originating MLS®#: Nova Scotia Association of REALTORS®
Originating MLS®#: Nova Scotia Association of REALTORS®Facts & features
Interior
Bedrooms & bathrooms
- Bedrooms: 3
- Bathrooms: 3
- Full bathrooms: 2
- 1/2 bathrooms: 1
- Main level bathrooms: 1
Bedroom
- Level: Second
- Area: 136
- Dimensions: 11.33 x 12
Bedroom 1
- Level: Second
- Area: 136
- Dimensions: 11.33 x 12
Bathroom
- Level: Main
- Area: 53.44
- Dimensions: 6.17 x 8.67
Bathroom 1
- Level: Second
- Area: 110.25
- Dimensions: 10.5 x 10.5
Bathroom 2
- Level: Second
- Area: 103.5
- Dimensions: 11.5 x 9
Dining room
- Level: Main
- Area: 168.33
- Dimensions: 10 x 16.83
Kitchen
- Level: Main
- Area: 181.25
- Dimensions: 12.5 x 14.5
Living room
- Level: Main
- Area: 218.83
- Dimensions: 13 x 16.83
Office
- Level: Second
- Area: 92
- Dimensions: 11.5 x 8
Heating
- Baseboard, Heat Pump -Ductless, Hot Water
Cooling
- Ductless
Appliances
- Included: None
- Laundry: Laundry Room
Features
- Ensuite Bath, High Speed Internet
- Flooring: Hardwood, Laminate, Tile
- Basement: None
Interior area
- Total structure area: 2,294
- Total interior livable area: 2,294 sqft
- Finished area above ground: 2,294
Property
Parking
- Total spaces: 1
- Parking features: Attached, Single, Heated Garage, Paved
- Attached garage spaces: 1
- Details: Parking Details(Paved.), Garage Details(Attached, Single, Heated.)
Features
- Levels: 2 Storey
- Stories: 2
- Patio & porch: Patio
Lot
- Size: 5,658 Square Feet
- Features: Cleared, Partial Landscaped, Level, Under 0.5 Acres
Details
- Parcel number: 45425501
- Zoning: R2
- Other equipment: HRV (Heat Rcvry Ventln), No Rental Equipment
Construction
Type & style
- Home type: SingleFamily
- Property subtype: Single Family Residence
Materials
- Vinyl Siding
- Foundation: Slab
- Roof: Asphalt
Condition
- New Construction,Under Construction
- New construction: Yes
Utilities & green energy
- Sewer: Municipal
- Water: Municipal
- Utilities for property: Cable Connected, Electricity Connected, Phone Connected, Electric
Community & HOA
Location
- Region: Lantz
Financial & listing details
- Price per square foot: C$268/sqft
- Price range: C$614.9K - C$614.9K
- Date on market: 8/14/2026
- Ownership: Freehold
- Electric utility on property: Yes
Price history
| Date | Event | Price |
|---|---|---|
| 8/14/2026 | Listed for sale | C$614,900C$268/sqft |
Source:  NSAR #202620649 Report a problem NSAR #202620649 Report a problem | ||
Public tax history
Tax history is unavailable.
Climate risks
Neighborhood: B2S
Nearby schools
GreatSchools rating
No schools nearby
We couldn't find any schools near this home.
Schools provided by the listing agent
- Elementary: Maple Ridge Elementary School
- Middle: Riverside Education Centre
- High: Hants East Rural High School
Source: NSAR. This data may not be complete. We recommend contacting the local school district to confirm school assignments for this home.
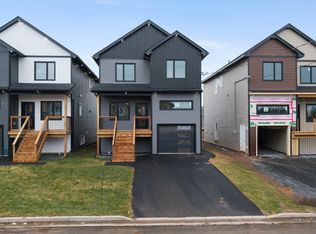
- C$699,9004 bd4 ba2.7k sqft32 Brianna Dr, East Hants, NS B2S0K4For Sale
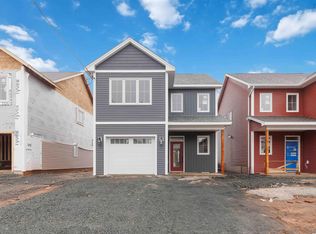
- C$589,9003 bd3 ba2.2k sqft54 Brianna Dr, Lantz, NS B2S0K4New Construction
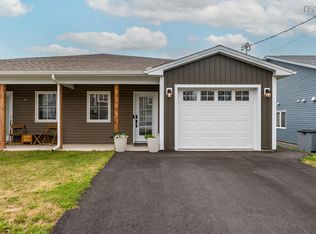
- C$459,9003 bd2 ba1.1k sqft18 Jessome Ave, East Hants, NS B2S0K6For Sale
- C$589,9003 bd3 ba2.2k sqft52 Brianna Dr, East Hants, NS B2S0K4For Sale

- C$569,9003 bd2 ba1.5k sqft48 Jessome Ave, Lantz, NS B2S0K6For Sale
- C$250,2003 bd2 ba1.2k sqft35 Turner James Ave, Lantz, NS B2S0C5Off Market
- C$659,9004 bd3 ba1.9k sqft19 Turner James Ave, East Hants, NS B2S0C5For Sale
- C$152,0002 bd2 ba864 sqft2 Ryan Ave, Lantz, NS B2S1X6Off Market
Similar homes
- C$549,9004 bd2 ba2.2k sqft60 Poplar Dr, East Hants, NS B2S 1X2For Sale
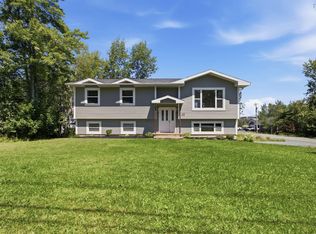 MLS ID #202619751, Jessie Chacon, Exit Realty Metro Brokerage. NSAR
 - C$599,9003 bd2 ba2.1k sqft215 Grono Rd, Halifax, NS B2S 2H6For Sale
 MLS ID #202620316, Sara Keyes, RE/MAX Nova (Enfield) Brokerage. NSAR
 - C$659,9004 bd3 ba1.9k sqft19 Turner James Ave, East Hants, NS B2S 0C5For Sale
 MLS ID #202613433, Jamie McCooeye, Royal LePage Atlantic (Enfield) Brokerage. NSAR
 - C$564,9003 bd4 ba2.1k sqft67 Lew Cres #L043b, Lantz, NS B2S 0H9New Construction
 MLS ID #202612401, Scott Robinson, Royal LePage Atlantic (Enfield) Brokerage. NSAR
 - C$699,9004 bd4 ba2.7k sqft32 Brianna Dr, East Hants, NS B2S 0K4For SaleMLS ID #202619317, Susan Fillmore, RE/MAX Nova (Enfield) Brokerage. NSAR
- C$599,9004 bd3 ba2.1k sqft9041 Highway 14, Hardwood Lands, NS B0N 1Y0For SaleMLS ID #202614840, John Knol, Viewpoint Realty Services Inc. (Elmsdale) Brokerage. NSAR
- C$659,9004 bd4 ba2.3k sqft2 Owdis Ave, East Hants, NS B2S 0H8For SaleMLS ID #202617497, Amy Seymour, Royal LePage Atlantic (Enfield) Brokerage. NSAR
- C$649,9003 bd2 ba1.6k sqft7450 Highway 14, Nine Mile River, NS B2S 2T8For SaleMLS ID #202618679, Tim Isenor, Royal LePage Atlantic (Enfield) Brokerage. NSAR
- C$499,9004 bd2 ba1.6k sqft1192 Highway 2, Lantz, NS B2S 1T5For SaleMLS ID #202615977, Tim Isenor, Royal LePage Atlantic (Enfield) Brokerage. NSAR
- C$809,0004 bd3 ba2.5k sqft38 Coulter Cres, Oakfield, NS B2T 0N4For SaleMLS ID #202620497, Bill Covey, Royal LePage Atlantic Brokerage. NSAR
- C$799,9003 bd2 ba2k sqft33 Rockcliffe Dr, Halifax, NS B2T 1E2For SaleMLS ID #202620475, Peter Brouwer, Royal LePage Atlantic Brokerage. NSAR
- C$499,9003 bd4 ba1.9k sqft86 Tyler St, East Hants, NS B2S 0B4For SaleMLS ID #202620489, Larry Allen, Keller Williams Select Realty Brokerage. NSAR
- C$639,9003 bd3 ba1.9k sqft37 Periwinkle Dr, Enfield, NS B2T 1C4New ConstructionMLS ID #202610025, Kelly Brown, Keller Williams Select Realty Brokerage. NSAR
- C$599,0004 bd3 ba2.4k sqft4 White Rd, East Hants, NS B2T 1L4For SaleMLS ID #202615441, Jennifer Wallis, Royal LePage Atlantic (Enfield) Brokerage. NSAR
- C$799,9004 bd2 ba1.9k sqft3350 Old Guysborough Rd, Devon, NS B2T 1K8For SaleMLS ID #202620317, Sara Keyes, RE/MAX Nova (Enfield) Brokerage. NSAR
- C$639,9004 bd4 ba2.3k sqftOld Guysborough Rd Lot 105, Devon, NS B2T 1K8For SaleEngel & Volkers
- C$599,0002 bd2 ba1.1k sqft19 Robyn Dr, East Hants, NS B2S 2T2For SaleMLS ID #202617288, Nancy Skinner, RE/MAX Nova Brokerage. NSAR
- C$649,9003 bd3 ba2.7k sqft2790 Highway 2, Shubenacadie, NS B0N 2H0For SaleMLS ID #202617782, Natalia Seliverstova, RE/MAX NOVA (Windsor) Brokerage. NSAR
- C$585,0003 bd3 ba2.2k sqft39 C North Rd Lot 4, Shubenacadie, NS B0N 2H0New ConstructionMLS ID #202604071, Sophie Giterman, Easy List Realty Ltd. Brokerage. NSAR
- C$530,0003 bd2 ba1.4k sqft23 Elmbel Dr, East Hants, NS B2S 2M3For SaleMLS ID #202616379, Matthew Ward, Hants Realty Ltd. Brokerage. NSAR
