Do you ever dream of having the ultimate space for just yourself and your partner, a home that pampers and feels like the reward for all your hard work? Built with ICF concrete construction, complemented by expert professional design and exceptional craftsmanship, this home is in the top 1 percent of homes I've seen over my 29 years as a Realtor. At first sight, the accent windows create texture and depth in the roofline, the front veranda fits beautifully into the design and the home is perfectly placed on its private lot. Out back, the deck and patio add to your outdoor enjoyment. Inside, the first impression is striking, each space blends harmoniously with one another. The living room, cozy, spacious, comfortable, the fireplace the focal point. Seamlessly moving to the kitchen, it’s own story, an incredible range of cabinetry, handles, backsplash, lighting, appliances, all carefully chosen to enjoy every moment whether as chef or spectator from the luxury centre island. The dining area is ideally placed and centred by a gorgeous chandelier that ties into all the other finishes. The front room, a bedroom that does double duty as the home office, privately set away. The family room, for those times we want to close the barn doors and watch the game in private, but close enough to all the action. The third bedroom, now converted to a full dressing room, a room that feels luxurious. The primary bedroom, tucked away in the back, its own getaway, with its private ensuite and walk-in closet. Even the garage exceeds expectations, I will leave this one for you to discover. Whether enjoying the cool comfort of A/C in the summer or the soothing warmth of the in-floor heat in the winter, this home is thoughtfully designed to enjoy every season. After 29 years of walking through homes for a living, I don't say this very often. This home really does need to be experienced in person.
For sale
C$799,900
33 Rockcliffe Dr, Halifax, NS B2T 1E2
3beds
2,060sqft
Single Family Residence
Built in 2021
2.33 Acres Lot
$-- Zestimate®
C$388/sqft
C$-- HOA
What's special
Luxury centre island
- 1 day |
- 67 |
- 7 |
Zillow last checked:
Listing updated:
Listed by:
Peter Brouwer,
Royal LePage Atlantic Brokerage,
Team Brouwer,
Royal LePage Atlantic
Source: NSAR,MLS®#: 202620475 Originating MLS®#: Nova Scotia Association of REALTORS®
Originating MLS®#: Nova Scotia Association of REALTORS®Facts & features
Interior
Bedrooms & bathrooms
- Bedrooms: 3
- Bathrooms: 2
- Full bathrooms: 2
- Main level bathrooms: 2
- Main level bedrooms: 2
Bedroom
- Level: Main
- Area: 178.49
- Dimensions: 15.08 x 11.83
Bathroom
- Level: Main
- Area: 46.81
- Dimensions: 8.92 x 5.25
Bathroom 1
- Level: Main
- Area: 67.62
- Dimensions: 8.92 x 7.58
Dining room
- Level: Main
- Area: 146.59
- Dimensions: 17.42 x 8.42
Family room
- Level: Main
- Area: 172.57
- Dimensions: 14.58 x 11.83
Kitchen
- Level: Main
- Area: 312.4
- Dimensions: 22.58 x 13.83
Living room
- Level: Main
- Area: 420.25
- Dimensions: 20.5 x 20.5
Heating
- Fireplace(s), Heat Pump -Ductless, Hot Water, In Floor, Radiant
Cooling
- Ductless
Appliances
- Included: Stove, Dishwasher, Dryer, Washer, Refrigerator
- Laundry: Laundry Room
Features
- Ensuite Bath, High Speed Internet, Master Downstairs
- Flooring: Engineered Hardwood, Tile
- Basement: None
- Has fireplace: Yes
- Fireplace features: Fireplace(s), Electric
Interior area
- Total structure area: 2,060
- Total interior livable area: 2,060 sqft
- Finished area above ground: 2,060
Video & virtual tour
Property
Parking
- Total spaces: 1
- Parking features: Single, Built-In, Gravel
- Attached garage spaces: 1
- Details: Garage Details(19'4" X 13'4")
Features
- Patio & porch: Deck, Patio
Lot
- Size: 2.33 Acres
- Features: Cleared, Landscaped, Level, Wooded, 1 to 2.99 Acres
Details
- Additional structures: Shed(s)
- Parcel number: 00514174
- Zoning: R-1b
- Other equipment: Air Exchanger, Other Rental Equipment
Construction
Type & style
- Home type: SingleFamily
- Architectural style: Bungalow
- Property subtype: Single Family Residence
Materials
- Vinyl Siding
- Foundation: Slab, Insulated Concrete
- Roof: Asphalt
Condition
- New construction: No
- Year built: 2021
Utilities & green energy
- Sewer: Septic Tank
- Water: Drilled Well
- Utilities for property: Cable Connected, Electricity Connected, Phone Connected, Electric
Community & HOA
Community
- Features: Playground, School Bus Service, Shopping, Place of Worship
Location
- Region: Halifax
Financial & listing details
- Price per square foot: C$388/sqft
- Price range: C$799.9K - C$799.9K
- Date on market: 8/13/2026
- Ownership: Freehold
- Electric utility on property: Yes
Price history
| Date | Event | Price |
|---|---|---|
| 8/13/2026 | Listed for sale | C$799,900C$388/sqft |
Source:  NSAR #202620475 Report a problem NSAR #202620475 Report a problem | ||
Public tax history
Tax history is unavailable.
Climate risks
Neighborhood: B2T
Nearby schools
GreatSchools rating
No schools nearby
We couldn't find any schools near this home.
Schools provided by the listing agent
- Elementary: Oldfield Consolidated Elementary School
- Middle: Georges P Vanier Junior High School
- High: Lockview High School
Source: NSAR. This data may not be complete. We recommend contacting the local school district to confirm school assignments for this home.
- C$169,7002 bd1 ba1k sqft31 Rockcliffe Dr, Enfield, NS B2T1E2Off Market
- C$209,3003 bd1 ba1.1k sqft35 Rockcliffe Dr, Enfield, NS B2T1E2Off Market
- C$215,000-- bd1 ba1.8k sqft27 Rockcliffe Dr, Enfield, NS B2T1E2Off Market
- C$263,2003 bd3 ba2.4k sqft41 Rockcliffe Dr, Enfield, NS B2T1E2Off Market
- C$182,700-- bd1 ba992 sqft23 Rockcliffe Dr, Enfield, NS B2T1E2Off Market
- C$394,0003 bd3 ba2.6k sqft32 Keigan Dr, Enfield, NS B2T0G4Off Market
- C$384,0002 bd2 ba1.5k sqft26 Keigan Dr, Enfield, NS B2T0G4Off Market
- C$204,7002 bd2 ba1.2k sqft36 Rockcliffe Dr, Enfield, NS B2T1E2Off Market
Similar homes
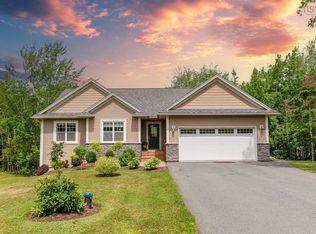
- C$809,0004 bd3 ba2.5k sqft38 Coulter Cres, Oakfield, NS B2T 0N4For Sale
 MLS ID #202620497, Bill Covey, Royal LePage Atlantic Brokerage. NSAR
 - C$747,9003 bd3 ba2.2k sqftRockcliffe Dr Lot 30, Halifax, NS B2T 1E2New Construction
 MLS ID #202600577, Randy Beal, Sutton Group Professional Realty Brokerage. NSAR
 - C$799,9004 bd2 ba1.9k sqft3350 Old Guysborough Rd, Devon, NS B2T 1K8For Sale
 MLS ID #202620317, Sara Keyes, RE/MAX Nova (Enfield) Brokerage. NSAR
 - C$761,2703 bd3 ba2.4k sqft35 Moraine Dr, Enfield, NS B2T 0G2New Construction
 MLS ID #202601436, Randy Beal, Sutton Group Professional Realty Brokerage. NSAR
 - C$729,0003 bd4 ba3k sqft7 Copperhead Rd, Fall River, NS B2T 1W2For SaleMLS ID #202620329, Anna McMullin, Viewpoint Realty Services Inc. Brokerage. NSAR
- C$712,9003 bd3 ba2.2k sqftRockcliffe Dr Lot 48, Enfield, NS B2T 0G7New ConstructionMLS ID #202600778, Randy Beal, Sutton Group Professional Realty Brokerage. NSAR
- C$769,9003 bd3 ba2.8k sqft321 Coulter Cres Lot 213, Oakfield, NS B2T 0N5New ConstructionMLS ID #202612593, Ryan McNeil, Keller Williams Select Realty Brokerage. NSAR
- C$639,9003 bd3 ba1.9k sqft37 Periwinkle Dr, Enfield, NS B2T 1C4New ConstructionMLS ID #202610025, Kelly Brown, Keller Williams Select Realty Brokerage. NSAR
- C$799,9004 bd4 ba3k sqft26 Sedona Ct, Halifax, NS B2T 0J7For SaleMLS ID #202614646, Laura Croft, Sutton Group Professional Realty Brokerage. NSAR
- C$674,0003 bd1 ba1.4k sqft35 Riverside Ln, Enfield, NS B2T 1C8New ConstructionMLS ID #202615462, Shelly Dean, Keller Williams Select Realty Brokerage. NSAR
- C$759,9004 bd3 ba2.5k sqft75 Lentuk Ln Lot 221, Oakfield, NS B2T 0N5New ConstructionMLS ID #202613009, Ryan McNeil, Keller Williams Select Realty Brokerage. NSAR
- C$839,9004 bd4 ba2.9k sqft303 Coulter Cres #210, Oakfield, NS B2T 0N5New ConstructionMLS ID #202612424, Ryan McNeil, Keller Williams Select Realty Brokerage. NSAR
- C$699,9003 bd3 ba1.5k sqft32 Bella Vista Ln, East Hants, NS B2T 0R8For SaleMLS ID #202612415, Benjamin Green, Press Realty Inc. Brokerage. NSAR
- C$764,9003 bd3 ba1.9k sqft60 Wickshire Ln, Grand Lake, NS B2T 1B3New ConstructionMLS ID #202613415, Susan Hume-MacFarlane, Keller Williams Select Realty Brokerage. NSAR
- C$804,9002 bd2 ba1.5k sqftLOT 122 Osprey Rdg, Belnan, NS B2S 0J4New ConstructionMLS ID #202616949, Sara Keyes, RE/MAX Nova (Enfield) Brokerage. NSAR
- C$699,9004 bd3 ba2.2k sqft343 Coulter Cres Lot 214, Oakfield, NS B2T 0N5New ConstructionMLS ID #202611846, Ryan McNeil, Keller Williams Select Realty Brokerage. NSAR
- C$599,9003 bd2 ba2.1k sqft215 Grono Rd, Halifax, NS B2S 2H6For SaleMLS ID #202620316, Sara Keyes, RE/MAX Nova (Enfield) Brokerage. NSAR
- C$839,5003 bd3 ba3k sqftLOT 126 Osprey Rdg, Belnan, NS B2S 0J4New ConstructionMLS ID #202617133, Sara Keyes, RE/MAX Nova (Enfield) Brokerage. NSAR
- C$649,9003 bd2 ba1.6k sqft7450 Highway 14, Nine Mile River, NS B2S 2T8For SaleMLS ID #202618679, Tim Isenor, Royal LePage Atlantic (Enfield) Brokerage. NSAR
- C$849,9003 bd3 ba2.4k sqft4040 Highway 2, Fletchers Lake, NS B2T 1A3For SaleMLS ID #202618384, Susan Eldridge, Century 21 Trident Realty Ltd. Brokerage. NSAR
