Award-winning Synergy Homes is proud to introduce the bright and beautiful Cardinal model, thoughtfully nestled within the welcoming community of Osprey Landing. From the moment you step inside, this home makes a lasting impression with its spacious layout and modern, carefully curated finishes. The main level features 9-foot ceilings and a generous open-concept design, complete with an elegant kitchen, a convenient powder room, and ample storage to support the pace of busy family living. Upstairs, a well-appointed laundry area accompanies three light-filled bedrooms, including a stunning principal suite with a large walk-in closet and a serene ensuite showcasing a freestanding tub and separate shower. Just moments from everyday amenities—yet far enough away that the night sky still feels within reach—Osprey Landing offers a rare balance of convenience and tranquility. It’s a place to raise a family, put down roots, and create memories that last a lifetime. Appliance credit of $5,000
Under contract
C$589,900
54 Brianna Dr, Lantz, NS B2S 0K4
3beds
2,212sqft
Single Family Residence
Built in ----
5,654 Square Feet Lot
$-- Zestimate®
C$267/sqft
C$-- HOA
What's special
Spacious layoutModern carefully curated finishesGenerous open-concept designElegant kitchenConvenient powder roomAmple storageWell-appointed laundry area
- 106 days |
- 4 |
- 0 |
Zillow last checked:
Listing updated:
Listed by:
Joshua Svec,
Air Realty Limited Brokerage
Source: NSAR,MLS®#: 202607687 Originating MLS®#: Nova Scotia Association of REALTORS®
Originating MLS®#: Nova Scotia Association of REALTORS®Facts & features
Interior
Bedrooms & bathrooms
- Bedrooms: 3
- Bathrooms: 3
- Full bathrooms: 2
- 1/2 bathrooms: 1
- Main level bathrooms: 1
Bedroom
- Level: Second
- Area: 153.6
- Dimensions: 12.8 x 12
Bedroom 1
- Level: Second
- Area: 145.2
- Dimensions: 12 x 12.1
Bathroom
- Level: Main
- Area: 46.2
- Dimensions: 6.6 x 7
Bathroom 1
- Level: Second
- Area: 117.6
- Dimensions: 8.4 x 14
Bathroom 2
- Level: Second
- Area: 86.4
- Dimensions: 7.2 x 12
Dining room
- Level: Main
- Area: 186.56
- Dimensions: 10.6 x 17.6
Kitchen
- Level: Main
- Area: 221.76
- Dimensions: 12.6 x 17.6
Living room
- Level: Main
- Area: 210
- Dimensions: 15 x 14
Heating
- Baseboard, Heat Pump -Ductless
Appliances
- Laundry: Laundry Room
Features
- High Speed Internet
- Flooring: Hardwood, Laminate, Tile
- Basement: None
Interior area
- Total structure area: 2,212
- Total interior livable area: 2,212 sqft
- Finished area above ground: 2,212
Property
Parking
- Total spaces: 1
- Parking features: Attached, Single, Paved
- Attached garage spaces: 1
- Has uncovered spaces: Yes
- Details: Parking Details(Asphalt Driveway), Garage Details(Attached, Single)
Features
- Levels: 2 Storey
- Stories: 2
Lot
- Size: 5,654 Square Feet
- Features: Cleared, Under 0.5 Acres
Details
- Parcel number: 45440864
- Zoning: RES
- Other equipment: No Rental Equipment
Construction
Type & style
- Home type: SingleFamily
- Property subtype: Single Family Residence
Materials
- Vinyl Siding
- Foundation: Slab
- Roof: Asphalt
Condition
- New Construction,Under Construction
- New construction: Yes
Utilities & green energy
- Sewer: Municipal
- Water: Municipal
- Utilities for property: Cable Connected, Electricity Connected, Phone Connected
Community & HOA
Location
- Region: Lantz
Financial & listing details
- Price per square foot: C$267/sqft
- Price range: C$589.9K - C$589.9K
- Date on market: 4/16/2026
- Ownership: Freehold
- Electric utility on property: Yes
Joshua Svec
Joshua Svec
(902) 210-9894
By pressing Contact Agent, you agree that the real estate professional identified above may call/text you about your search, which may involve use of automated means and pre-recorded/artificial voices. You don't need to consent as a condition of buying any property, goods, or services. Message/data rates may apply. You also agree to our Terms of Use. Zillow does not endorse any real estate professionals. We may share information about your recent and future site activity with your agent to help them understand what you're looking for in a home.
Price history
| Date | Event | Price |
|---|---|---|
| 7/3/2026 | Contingent | C$589,900C$267/sqft |
Source:  NSAR #202607687 Report a problem NSAR #202607687 Report a problem | ||
| 4/16/2026 | Listed for sale | C$589,900C$267/sqft |
Source: NSAR #202607687 Report a problem | ||
Public tax history
Tax history is unavailable.
Climate risks
Neighborhood: B2S
Nearby schools
GreatSchools rating
No schools nearby
We couldn't find any schools near this home.
Schools provided by the listing agent
- Elementary: Maple Ridge Elementary School
- High: Hants East Rural High School
Source: NSAR. This data may not be complete. We recommend contacting the local school district to confirm school assignments for this home.
- C$589,9003 bd3 ba2.2k sqft52 Brianna Dr, East Hants, NS B2S0K4For Sale

- C$699,9004 bd4 ba2.7k sqft32 Brianna Dr, East Hants, NS B2S0K4For Sale
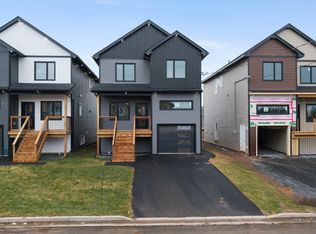
- C$589,9003 bd3 ba2k sqft21 Brianna Dr LOT 158-B, Lantz, NS B2S0K4New Construction

- C$569,9003 bd2 ba1.5k sqft48 Jessome Ave, Lantz, NS B2S0K6For Sale
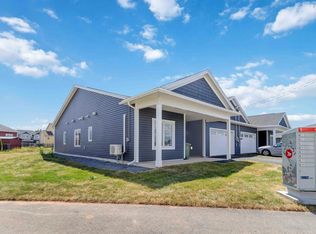
- C$272,3003 bd1 ba1.2k sqft83 Turner James Ave, Lantz, NS B2S0C5Off Market
- C$459,9003 bd2 ba1.1k sqft18 Jessome Ave, East Hants, NS B2S0K6For Sale
- C$374,3003 bd3 ba1.9k sqft75 Turner James Ave, Lantz, NS B2S0C5Off Market
- C$323,5003 bd2 ba1.8k sqft7 Trevors Ln, Lantz, NS B2S0E3Off Market
Similar homes
- C$699,9004 bd4 ba2.7k sqft32 Brianna Dr, East Hants, NS B2S 0K4For SaleMLS ID #202619317, Susan Fillmore, RE/MAX Nova (Enfield) Brokerage. NSAR
- C$659,9004 bd3 ba1.9k sqft19 Turner James Ave, East Hants, NS B2S 0C5For Sale
 MLS ID #202613433, Jamie McCooeye, Royal LePage Atlantic (Enfield) Brokerage. NSAR
 - C$569,9003 bd2 ba1.5k sqft48 Jessome Ave, Lantz, NS B2S 0K6For SaleMLS ID #202602181, Akintunde Abimbola, Air Realty Limited Brokerage. NSAR
- C$564,9003 bd4 ba2.1k sqft67 Lew Cres #L043b, Lantz, NS B2S 0H9New Construction
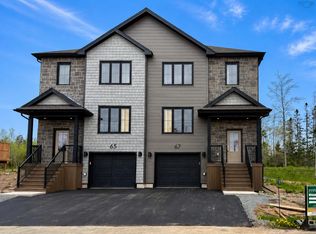 MLS ID #202612401, Scott Robinson, Royal LePage Atlantic (Enfield) Brokerage. NSAR
 - C$635,0005 bd3 ba3.3k sqft7 Vernon Ct, East Hants, NS B2S 0A1For SaleMLS ID #202618988, Gillian Hill, Keller Williams Select Realty Brokerage. NSAR
- C$499,9004 bd2 ba1.6k sqft1192 Highway 2, Lantz, NS B2S 1T5For SaleMLS ID #202615977, Tim Isenor, Royal LePage Atlantic (Enfield) Brokerage. NSAR
- C$659,9004 bd4 ba2.3k sqft2 Owdis Ave, East Hants, NS B2S 0H8For SaleMLS ID #202617497, Amy Seymour, Royal LePage Atlantic (Enfield) Brokerage. NSAR
- C$529,9003 bd4 ba2.1k sqft16 Glenn Dr, Lantz, NS B2S 0J1For SaleMLS ID #202609442, Linda Clarke, FLAT RATE REALTY CANADA LTD - 15099 Brokerage. NSAR
- C$621,0002 bd2 ba1.1k sqft19 Robyn Dr, East Hants, NS B2S 2T2For SaleMLS ID #202617288, Nancy Skinner, RE/MAX Nova Brokerage. NSAR
- C$649,9003 bd3 ba1.9k sqft37 Periwinkle Dr, Enfield, NS B2T 1C4New ConstructionMLS ID #202610025, Kelly Brown, Keller Williams Select Realty Brokerage. NSAR
- C$585,0003 bd3 ba2.2k sqft39 C North Rd Lot 4, Shubenacadie, NS B0N 2H0New ConstructionMLS ID #202604071, Sophie Giterman, Easy List Realty Ltd. Brokerage. NSAR
- C$599,9003 bd2 ba1.9k sqft65 Beamish Rd, East Hants, NS B0N 1Z0For SaleMLS ID #202618739, Kelly Major, Exit Realty Metro Brokerage. NSAR
- C$629,0004 bd3 ba2.4k sqft4 White Rd, East Hants, NS B2T 1L4For SaleMLS ID #202615441, Jennifer Wallis, Royal LePage Atlantic (Enfield) Brokerage. NSAR
- C$599,9003 bd2 ba1.8k sqft69 Lylewood Dr, Middle Sackville, NS B4E 3B1For SaleMLS ID #202618294, Allie White, The Agency Real Estate Brokerage Brokerage. NSAR
- C$549,0003 bd2 ba1.7k sqft17 Alderney Dr, Enfield, NS B2T 1J7For SaleMLS ID #202613981, Danielle McCully, PG Direct Realty Ltd. Brokerage. NSAR
- C$519,9003 bd3 ba1.7k sqft8 Nottingham Ln, Enfield, NS B2T 1A4New ConstructionMLS ID #202616370, Jason Dick, Royal LePage Atlantic Brokerage. NSAR
- C$349,0003 bd1 ba1.1k sqft151 Highway 277, Lantz, NS B2S 1S9For SaleMLS ID #202617203, Mahesh Chinnusamy, Keller Williams Select Realty Brokerage. NSAR
- C$674,9004 bd4 ba2.5k sqft126 Galloway Dr, Beaver Bank, NS B4G 1B7For SaleMLS ID #202618862, John Kenny, Sutton Group Professional Realty Brokerage. NSAR
- C$699,9003 bd3 ba1.5k sqft32 Bella Vista Ln, East Hants, NS B2T 0R8For SaleMLS ID #202612415, Benjamin Green, Press Realty Inc. Brokerage. NSAR
- C$449,9003 bd2 ba1.7k sqft1199 Antrim Rd, Halifax, NS B0N 1Y0For SaleMLS ID #202615311, Dawson White, Exit Realty Metro Brokerage. NSAR
