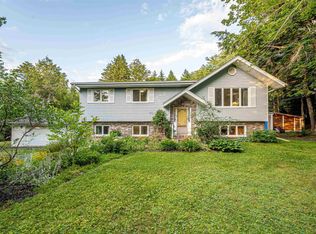
Welcome to this beautifully maintained bungalow built in 2007 offering nearly 3,500 sq. ft. of thoughtfully designed living space in one of Elmsdale's most desirable family-friendly communities. With 3+2 spacious bedrooms and generous living areas, this home is perfect for growing families, multi-generational living, or those who simply love to entertain. Step inside to discover bright, open-concept living spaces enhanced by fresh, updated paint and a functional layout that blends comfort with style. The well-appointed kitchen flows seamlessly into the main living and dining areas, creating the perfect space for everyday living and gatherings. Three bedrooms upstairs include a spacious primary suite with ensuite four piece bath and walk-in closet. The fully finished lower level provides two additional bedrooms and an abundance of versatile living space, ideal for a home theatre, gym, games room, or guest accommodations. Outside, your private backyard oasis awaits. Enjoy summer days by the above-ground swimming pool, relax in the breezy gazebo or enjoy nights by your fire pit, and take advantage of the large storage shed for all your seasonal needs. The attached 2-car garage features durable epoxy flooring and a heat pump, adding both style and practicality. Located in a welcoming community with plenty of green space, this exceptional property offers the perfect balance of peaceful suburban living and unbeatable convenience. You're under 45 minutes from downtown Halifax, with Halifax Stanfield International Airport even closer, making commuting and travel effortless. This is a rare opportunity to own a spacious, move-in-ready home that truly has it all—space, comfort, lifestyle, and an outstanding location.
For sale
C$635,000
7 Vernon Ct, East Hants, NS B2S 0A1
5beds
3,309sqft
Single Family Residence
Built in 19
9,300 Square Feet Lot
$-- Zestimate®
C$192/sqft
C$-- HOA
What's special
Bright open-concept living spacesFresh updated paintWell-appointed kitchenWalk-in closetFully finished lower levelPrivate backyard oasisAbove-ground swimming pool
- 7 hours |
- 2 |
- 0 |
Zillow last checked:
Listing updated:
Listed by:
Gillian Hill,
Keller Williams Select Realty Brokerage
Source: NSAR,MLS®#: 202618988 Originating MLS®#: Nova Scotia Association of REALTORS®
Originating MLS®#: Nova Scotia Association of REALTORS®Facts & features
Interior
Bedrooms & bathrooms
- Bedrooms: 5
- Bathrooms: 3
- Full bathrooms: 3
- Main level bathrooms: 2
- Main level bedrooms: 3
Bedroom
- Level: Main
- Area: 164
- Dimensions: 12 x 13.67
Bedroom 1
- Level: Main
- Area: 218.75
- Dimensions: 12.5 x 17.5
Bedroom 2
- Level: Basement
- Area: 141.18
- Dimensions: 8.92 x 15.83
Bedroom 3
- Level: Basement
- Area: 333.25
- Dimensions: 14.33 x 23.25
Bedroom 4
- Level: Basement
- Area: 187.94
- Dimensions: 11.33 x 16.58
Bathroom
- Level: Main
- Area: 62.56
- Dimensions: 8.25 x 7.58
Bathroom 1
- Level: Main
- Area: 58.1
- Dimensions: 7.83 x 7.42
Bathroom 2
- Level: Basement
- Area: 65.69
- Dimensions: 9.17 x 7.17
Dining room
- Level: Main
- Area: 131.81
- Dimensions: 12.17 x 10.83
Kitchen
- Level: Main
- Area: 162.53
- Dimensions: 12.58 x 12.92
Living room
- Level: Main
- Area: 406.39
- Dimensions: 15.83 x 25.67
Heating
- Furnace, Heat Pump -Ductless, Hot Water
Cooling
- Ductless
Appliances
- Included: Oven, Dishwasher, Dryer, Washer, Microwave, Refrigerator
- Laundry: Laundry Room
Features
- Ensuite Bath, High Speed Internet, Master Downstairs
- Flooring: Laminate, Tile
- Basement: Full
Interior area
- Total structure area: 3,309
- Total interior livable area: 3,309 sqft
- Finished area above ground: 1,543
Property
Parking
- Total spaces: 4
- Parking features: Attached, Double, Built-In, Heated Garage, Wired, Paved
- Attached garage spaces: 2
- Has uncovered spaces: Yes
- Details: Parking Details(Paved Driveway), Garage Details(2 Car, Built In, Heated)
Features
- Levels: Two
- Stories: 2
- Patio & porch: Deck
- Pool features: Above Ground
- Fencing: Fenced
Lot
- Size: 9,300 Square Feet
- Features: Landscaped, Under 0.5 Acres, Near Public Transit
Details
- Additional structures: Shed(s)
- Parcel number: 45361789
- Zoning: R2
- Other equipment: Air Exchanger, No Rental Equipment
Construction
Type & style
- Home type: SingleFamily
- Property subtype: Single Family Residence
Materials
- Vinyl Siding
- Roof: Asphalt
Condition
- New construction: No
- Year built: 19
Utilities & green energy
- Gas: Oil
- Sewer: Municipal
- Water: Municipal
- Utilities for property: Cable Connected, Electricity Connected, Phone Connected, Electric
Community & HOA
Community
- Features: Park, Playground, Recreation Center, School Bus Service, Shopping
Location
- Region: East Hants
Financial & listing details
- Price per square foot: C$192/sqft
- Price range: C$635K - C$635K
- Date on market: 7/29/2026
- Inclusions: Appliances On Property, Pool Supplies.
- Exclusions: Freezer In Garage
- Ownership: Freehold
- Electric utility on property: Yes
Gillian Hill
Gillian Hill
(902) 989-4414
By pressing Contact Agent, you agree that the real estate professional identified above may call/text you about your search, which may involve use of automated means and pre-recorded/artificial voices. You don't need to consent as a condition of buying any property, goods, or services. Message/data rates may apply. You also agree to our Terms of Use. Zillow does not endorse any real estate professionals. We may share information about your recent and future site activity with your agent to help them understand what you're looking for in a home.
Price history
| Date | Event | Price |
|---|---|---|
| 7/29/2026 | Listed for sale | C$635,000C$192/sqft |
Source:  NSAR #202618988 Report a problem NSAR #202618988 Report a problem | ||
Public tax history
Tax history is unavailable.
Climate risks
Neighborhood: B2S
Nearby schools
GreatSchools rating
No schools nearby
We couldn't find any schools near this home.
Schools provided by the listing agent
- Middle: Riverside Education Centre
- High: Hants East Rural High School
Source: NSAR. This data may not be complete. We recommend contacting the local school district to confirm school assignments for this home.
- C$362,7003 bd3 ba2.2k sqft82 Elmwood Dr, Elmsdale, NS B2S0A3Off Market
- C$295,1003 bd4 ba2.1k sqft78 Elmwood Dr, Elmsdale, NS B2S0A3Off Market
- C$335,6003 bd2 ba1.6k sqft80 Elmwood Dr, Elmsdale, NS B2S0A3Off Market
- C$316,6003 bd3 ba1.7k sqft76 Elmwood Dr, Elmsdale, NS B2S0A3Off Market
- C$309,3003 bd3 ba1.7k sqft74 Elmwood Dr, Elmsdale, NS B2S0A3Off Market
- C$649,9003 bd4 ba2.8k sqft72 Elmwood Dr, Elmsdale, NS B2S0A3For Sale
- C$209,2003 bd2 ba1.7k sqft76 Hemlock Dr, Elmsdale, NS B2S1B8Off Market
- C$231,0002 bd2 ba1.6k sqft80 Hemlock Dr, Elmsdale, NS B2S1B8Off Market
Similar homes
- C$629,0004 bd3 ba2.4k sqft4 White Rd, East Hants, NS B2T 1L4For Sale
 MLS ID #202615441, Jennifer Wallis, Royal LePage Atlantic (Enfield) Brokerage. NSAR
 - C$599,9003 bd2 ba1.9k sqft65 Beamish Rd, East Hants, NS B0N 1Z0For Sale
 MLS ID #202618739, Kelly Major, Exit Realty Metro Brokerage. NSAR
 - C$630,0005 bd2 ba2.3k sqft10 Elmwood Ct, Halifax, NS B4E 3B1For Sale
 MLS ID #202618448, Angela Leaman, Keller Williams Select Realty Brokerage. NSAR
 - C$659,9004 bd3 ba1.9k sqft19 Turner James Ave, East Hants, NS B2S 0C5For Sale
 MLS ID #202613433, Jamie McCooeye, Royal LePage Atlantic (Enfield) Brokerage. NSAR
 - C$639,0004 bd2 ba2.5k sqft2132 Waverley Rd, Waverley, NS B2R 1Y9For SaleMLS ID #202618472, Eric Myers, RE/MAX Nova Brokerage. NSAR
- C$624,9005 bd4 ba2.8k sqft54 Tina Ct, Halifax, NS B3E 1G6For SaleMLS ID #202614865, Amber Colp, Royal LePage Atlantic Brokerage. NSAR
- C$799,9004 bd4 ba3k sqft26 Sedona Ct, Halifax, NS B2T 0J7For SaleMLS ID #202614646, Laura Croft, RE/MAX Nova (Enfield) Brokerage. NSAR
- C$659,9004 bd2 ba2.1k sqft660 Ea St, Uniacke Road, NS B0N 1Z0For SaleMLS ID #202613787, Morgan June Haney, The Agency Real Estate Brokerage Brokerage. NSAR
- C$549,0003 bd2 ba1.7k sqft17 Alderney Dr, Enfield, NS B2T 1J7For SaleMLS ID #202613981, Danielle McCully, PG Direct Realty Ltd. Brokerage. NSAR
- C$599,9003 bd2 ba1.8k sqft69 Lylewood Dr, Middle Sackville, NS B4E 3B1For SaleMLS ID #202618294, Allie White, The Agency Real Estate Brokerage Brokerage. NSAR
- C$668,0004 bd2 ba2.4k sqft219 Monarch Dr, Beaver Bank, NS B4E 3J1For SaleMLS ID #202614036, Lingyun (ling) Wang, RE/MAX Nova (Halifax) Brokerage. NSAR
- C$619,0004 bd3 ba2.1k sqft2 Woods Ct, Halifax, NS B4G 1C2For SaleMLS ID #202610831, Sandra Pike, Royal LePage Atlantic Brokerage. NSAR
- C$724,9004 bd4 ba2.4k sqft96 Candace Ln, Halifax, NS B4B 0W3For SaleMLS ID #202618485, Mark Fainshtein, RE/MAX Nova Brokerage. NSAR
- C$689,9005 bd3 ba2.8k sqft48 Gleneagles Dr, Halifax, NS B4B 1V8For SaleMLS ID #202610182, Jacqui Rostek Holder, Royal LePage Atlantic Brokerage. NSAR
- C$629,9003 bd4 ba2.3k sqft130 Snowberry Ct, Halifax, NS B4E 3H6For SaleMLS ID #202613255, Dale Cameron, RE/MAX Nova Brokerage. NSAR
- C$669,0004 bd2 ba2.4k sqft107 Waterstone Run, Halifax, NS B4B 1X5For SaleMLS ID #202616231, Ryan Matthews, Press Realty Inc. Brokerage. NSAR
- C$565,0004 bd2 ba1.9k sqft36 Anthony Ave, Halifax, NS B2T 1A3For SaleMLS ID #202615756, Grant Sprague, Keller Williams Select Realty Brokerage. NSAR
- C$599,9003 bd3 ba2.4k sqft88 Westwind Rdg, Halifax, NS B4E 3B4For SaleMLS ID #202613184, Darrin Boudreau, RE/MAX Nova (Halifax) Brokerage. NSAR
- C$679,9004 bd3 ba2.3k sqft77 Hanwell Dr, Middle Sackville, NS B4E 0H6For SaleMLS ID #202618494, Channing Colley, RE/MAX Nova Brokerage. NSAR
- C$834,9004 bd3 ba2.9k sqft55 Tori Ln, Halifax, NS B2T 0S8For SaleMLS ID #202617275, Cheradene Digdon, Parachute Realty Brokerage. NSAR
