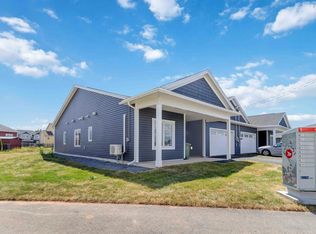
Welcome home to easy, carefree living in the heart of Lantz—one of Nova Scotia's fastest-growing and most desirable communities. Just over a year old, this beautifully maintained semi-detached bungalow offers all the benefits of new construction without the wait. Designed with comfort and functionality in mind, this home features 3 generous bedrooms, 2 full bathrooms, and a bright, open-concept layout that's perfect for everyday living or entertaining. Whether you're buying your first home, downsizing, or simply looking for a low-maintenance lifestyle, this property checks all the boxes. The attached single-car garage provides added convenience, while the fully fenced backyard creates the perfect space for kids, pets, summer barbecues, or simply unwinding after a busy day. What truly sets this home apart is its location. Lantz is growing quickly, with new amenities, parks, walking trails, schools, and recreation continuing to make this a sought-after place to call home. These homes were in high demand when they were first built, and now is your opportunity to own one without waiting for construction to be completed. Modern, move-in ready, and packed with value—this is the kind of home that makes life simple while keeping you close to everything you need.
Under contract
C$459,900
18 Jessome Ave, East Hants, NS B2S 0K6
3beds
1,150sqft
Single Family Residence
Built in 2025
5,262 Square Feet Lot
$-- Zestimate®
C$400/sqft
C$-- HOA
What's special
Semi-detached bungalowBright open-concept layoutAttached single-car garageFully fenced backyard
- 4 days |
- 61 |
- 1 |
Zillow last checked:
Listing updated:
Listed by:
Sara Keyes,
RE/MAX Nova (Enfield) Brokerage
Source: NSAR,MLS®#: 202619125 Originating MLS®#: Nova Scotia Association of REALTORS®
Originating MLS®#: Nova Scotia Association of REALTORS®Facts & features
Interior
Bedrooms & bathrooms
- Bedrooms: 3
- Bathrooms: 2
- Full bathrooms: 2
- Main level bathrooms: 2
- Main level bedrooms: 3
Bedroom
- Level: Main
- Area: 114.24
- Dimensions: 9.6 x 11.9
Bedroom 1
- Level: Main
- Area: 107.38
- Dimensions: 9.1 x 11.8
Bathroom
- Level: Main
- Area: 61.06
- Dimensions: 8.6 x 7.1
Bathroom 1
- Level: Main
- Area: 62.54
- Dimensions: 5.3 x 11.8
Dining room
- Level: Main
- Area: 93.01
- Dimensions: 9.2 x 10.11
Kitchen
- Level: Main
- Area: 140.97
- Dimensions: 12.7 x 11.1
Living room
- Level: Main
- Area: 144.57
- Dimensions: 14.3 x 10.11
Heating
- Baseboard, Heat Pump -Ductless
Appliances
- Included: Stove, Dishwasher, Dryer - Electric, Washer, Refrigerator
- Laundry: Laundry Room
Features
- Ensuite Bath, High Speed Internet, Master Downstairs
- Flooring: Laminate, Tile
- Basement: None
Interior area
- Total structure area: 1,150
- Total interior livable area: 1,150 sqft
- Finished area above ground: 1,150
Property
Parking
- Total spaces: 1
- Parking features: Attached, Single, Paved
- Attached garage spaces: 1
- Details: Garage Details(Attached, Single)
Features
- Fencing: Fenced
Lot
- Size: 5,262 Square Feet
- Features: Cleared, Landscaped, Under 0.5 Acres
Details
- Parcel number: 45437167
- Zoning: R2
- Other equipment: HRV (Heat Rcvry Ventln), No Rental Equipment
Construction
Type & style
- Home type: SingleFamily
- Architectural style: Bungalow
- Property subtype: Single Family Residence
- Attached to another structure: Yes
Materials
- Vinyl Siding
- Foundation: Slab
- Roof: Asphalt
Condition
- New construction: No
- Year built: 2025
Utilities & green energy
- Sewer: Municipal
- Water: Municipal
- Utilities for property: Cable Connected, Electricity Connected, Phone Connected, Electric
Community & HOA
Community
- Features: Park, Playground, Recreation Center, School Bus Service, Place of Worship
Location
- Region: East Hants
Financial & listing details
- Price per square foot: C$400/sqft
- Price range: C$459.9K - C$459.9K
- Date on market: 7/30/2026
- Ownership: Freehold
- Electric utility on property: Yes
Sara Keyes
Sara Keyes
(902) 880-1921
By pressing Contact Agent, you agree that the real estate professional identified above may call/text you about your search, which may involve use of automated means and pre-recorded/artificial voices. You don't need to consent as a condition of buying any property, goods, or services. Message/data rates may apply. You also agree to our Terms of Use. Zillow does not endorse any real estate professionals. We may share information about your recent and future site activity with your agent to help them understand what you're looking for in a home.
Price history
| Date | Event | Price |
|---|---|---|
| 8/1/2026 | Contingent | C$459,900C$400/sqft |
Source:  NSAR #202619125 Report a problem NSAR #202619125 Report a problem | ||
| 7/30/2026 | Listed for sale | C$459,900C$400/sqft |
Source: NSAR #202619125 Report a problem | ||
Public tax history
Tax history is unavailable.
Climate risks
Neighborhood: B2S
Nearby schools
GreatSchools rating
No schools nearby
We couldn't find any schools near this home.
Schools provided by the listing agent
- Elementary: Maple Ridge Elementary School
- Middle: Riverside Education Centre
- High: Hants East Rural High School
Source: NSAR. This data may not be complete. We recommend contacting the local school district to confirm school assignments for this home.
- C$250,2003 bd2 ba1.2k sqft35 Turner James Ave, Lantz, NS B2S0C5Off Market
- C$659,9004 bd3 ba1.9k sqft19 Turner James Ave, East Hants, NS B2S0C5For Sale

- C$279,3003 bd3 ba1.7k sqft39 Turner James Ave, Lantz, NS B2S0C5Off Market
- C$287,2003 bd2 ba1.8k sqft43 Turner James Ave, Lantz, NS B2S0C5Off Market
- C$699,9004 bd4 ba2.7k sqft32 Brianna Dr, East Hants, NS B2S0K4For Sale
- C$290,8003 bd3 ba1.5k sqft38 Turner James Ave, Lantz, NS B2S0B8Off Market
- C$303,3003 bd3 ba1.7k sqft47 Turner James Ave, Lantz, NS B2S0C5Off Market
- C$307,7003 bd3 ba1.9k sqft42 Turner James Ave, Lantz, NS B2S0B8Off Market
Similar homes
- C$479,9003 bd2 ba1.6k sqft166 Dalrymple Dr, Nine Mile River, NS B2S 2S1For Sale
 MLS ID #202619326, Sara Keyes, RE/MAX Nova (Enfield) Brokerage. NSAR
 - C$569,9003 bd2 ba1.5k sqft48 Jessome Ave, Lantz, NS B2S 0K6For Sale
 MLS ID #202602181, Akintunde Abimbola, Air Realty Limited Brokerage. NSAR
 - C$499,9004 bd2 ba1.6k sqft1192 Highway 2, Lantz, NS B2S 1T5For Sale
 MLS ID #202615977, Tim Isenor, Royal LePage Atlantic (Enfield) Brokerage. NSAR
 - C$429,9002 bd1 ba1k sqft144 Highway 277, Lantz, NS B2S 1T3For Sale
 MLS ID #202617274, Natasha Head, Hants Realty Ltd. Brokerage. NSAR
 - C$449,9003 bd2 ba1.5k sqft18 Bakery Ln, Enfield, NS B2T 1A7For SaleMLS ID #202616764, Melissa Locke, RE/MAX Nova Brokerage. NSAR
- C$349,0003 bd1 ba1.1k sqft151 Highway 277, Lantz, NS B2S 1S9For SaleMLS ID #202617203, Mahesh Chinnusamy, Keller Williams Select Realty Brokerage. NSAR
- C$429,9002 bd2 ba1k sqft1758 Highway 277, Carrolls Corner, NS B0N 1Y0For SaleMLS ID #202614585, Tim Isenor, Royal LePage Atlantic (Enfield) Brokerage. NSAR
- C$449,9002 bd1 ba1.2k sqft7427 Highway 14, Nine Mile River, NS B2S 2T9For SaleMLS ID #202611527, Lauren Head, Hants Realty Ltd. Brokerage. NSAR
- C$474,9003 bd2 ba1.2k sqft977 Cooks Brook Rd, Halifax, NS B0N 1X0For SaleCentury 21 Canada
- C$474,9003 bd2 ba1.2k sqft977 Cooks Brook Rd, Cooks Brook, NS B0N 1X0New ConstructionMLS ID #202608035, Rick Clarke, Century 21 Trident Realty Ltd. Brokerage. NSAR
- C$439,9003 bd2 ba1.5k sqft15 Daun Ave, Enfield, NS B2T 1J7For SaleMLS ID #202616893, Jake Hubbard, Viewpoint Realty Services Inc. Brokerage. NSAR
- C$499,9002 bd2 ba1.1k sqft83 Maverick Ln, Devon, NS B3T 1X4New ConstructionMLS ID #202617748, Linda Osborne, Engel & Volkers Brokerage. NSAR
- C$479,9003 bd2 ba1.5k sqft14 Noria Cres, Halifax, NS B4E 2L9For SaleMLS ID #202619161, Mark Fainshtein, RE/MAX Nova Brokerage. NSAR
- C$475,0004 bd2 ba1.4k sqft2246 Highway 2, Milford, NS B0N 1Y0For SaleMLS ID #202617123, Jeffrey Kidson, Exit Real Estate Professionals Brokerage. NSAR
- C$530,0003 bd2 ba1.4k sqft23 Elmbel Dr, East Hants, NS B2S 2M3For SaleMLS ID #202616379, Matthew Ward, Hants Realty Ltd. Brokerage. NSAR
- C$419,0002 bd2 ba846 sqft1021 Highway 277, Dutch Settlement, NS B2S 2J6For SaleMLS ID #202516823, Lyanne Cantin, Century 21 Trident Realty Ltd. Brokerage. NSAR
- C$389,9003 bd2 ba1.1k sqft1134 Lake Egmont Rd, Lake Egmont, NS B0N 1Y0For SaleMLS ID #202619277, Randy Beal, Sutton Group Professional Realty Brokerage. NSAR
- C$649,9003 bd2 ba1.6k sqft7450 Highway 14, Nine Mile River, NS B2S 2T8For SaleMLS ID #202618679, Tim Isenor, Royal LePage Atlantic (Enfield) Brokerage. NSAR
- C$621,0002 bd2 ba1.1k sqft19 Robyn Dr, East Hants, NS B2S 2T2For SaleMLS ID #202617288, Nancy Skinner, RE/MAX Nova Brokerage. NSAR
- C$519,9003 bd3 ba1.7k sqft8 Nottingham Ln, Enfield, NS B2T 1A4New ConstructionMLS ID #202616370, Jason Dick, Royal LePage Atlantic Brokerage. NSAR
