Welcome to 63 Fescue Court in the heart of Middle Sackville. A townhouse offering the perfect blend of comfort, function, and low-maintenance living in a sought-after neighbourhood. This thoughtfully designed home features 3 bedrooms, 2 full bathrooms, and 2 half baths, with a layout that works for both everyday living and entertaining. The main level is bright and inviting, with an open-concept kitchen and dining space that flows seamlessly to your back deck and backyard. Upstairs, the primary bedroom includes its own ensuite, while two additional bedrooms and a full bath provide space for family, guests, or a home office. The lower level adds flexibility with a bonus room—perfect for a gym, media room, or workspace—along with a convenient half bath and access to the attached single-car garage. Set on a quiet court in a family-friendly community, this home delivers the lifestyle buyers are looking for—close to schools, parks, and everyday amenities, with the ease of townhouse living. Clean. Functional. Move-in ready.
Under contract
C$499,900
63 Fescue Ct, Halifax, NS B4E 0L7
3beds
1,746sqft
Single Family Residence
Built in 2015
4,229 Square Feet Lot
$-- Zestimate®
C$286/sqft
C$-- HOA
What's special
Attached single-car garage
- 86 days |
- 52 |
- 1 |
Zillow last checked:
Listing updated:
Listed by:
Britney Berrigan,
RE/MAX Nova (Halifax) Brokerage,
Stacey Devoe,
RE/MAX Nova (Halifax)
Source: NSAR,MLS®#: 202608947 Originating MLS®#: Nova Scotia Association of REALTORS®
Originating MLS®#: Nova Scotia Association of REALTORS®Facts & features
Interior
Bedrooms & bathrooms
- Bedrooms: 3
- Bathrooms: 4
- Full bathrooms: 2
- 1/2 bathrooms: 2
- Main level bathrooms: 1
Bedroom
- Level: Second
- Area: 91
- Dimensions: 9.1 x 10
Bedroom 1
- Level: Second
- Length: 9.3
Bathroom
- Level: Main
- Length: 7
Bathroom 1
- Level: Second
- Area: 16.85
- Dimensions: 4.1 x 4.11
Bathroom 2
- Level: Second
- Length: 10
Bathroom 3
- Level: Basement
- Area: 18.63
- Dimensions: 6.9 x 2.7
Family room
- Level: Basement
- Area: 155.87
- Dimensions: 14.3 x 10.9
Kitchen
- Level: Main
- Area: 217.35
- Dimensions: 18.9 x 11.5
Living room
- Level: Main
- Area: 217.58
- Dimensions: 14.4 x 15.11
Heating
- Baseboard, Heat Pump -Ductless
Appliances
- Included: Stove, Refrigerator
Features
- Ensuite Bath, High Speed Internet
- Flooring: Carpet, Laminate, Tile
- Basement: Finished
Interior area
- Total structure area: 1,746
- Total interior livable area: 1,746 sqft
- Finished area above ground: 1,316
Property
Parking
- Total spaces: 1
- Parking features: Attached, Single, Paved
- Attached garage spaces: 1
- Details: Garage Details(18.7 X 11.2 +/-Jog)
Features
- Levels: 2 Storey
- Stories: 2
- Patio & porch: Patio
Lot
- Size: 4,229 Square Feet
- Features: Under 0.5 Acres
Details
- Parcel number: 41426826
- Zoning: CDD
- Other equipment: Air Exchanger, No Rental Equipment
Construction
Type & style
- Home type: SingleFamily
- Property subtype: Single Family Residence
Materials
- Vinyl Siding
- Roof: Asphalt
Condition
- New construction: No
- Year built: 2015
Utilities & green energy
- Sewer: Municipal
- Water: Municipal
- Utilities for property: Cable Connected, Electricity Connected, Phone Connected, Electric
Community & HOA
Location
- Region: Halifax
Financial & listing details
- Price per square foot: C$286/sqft
- Price range: C$499.9K - C$499.9K
- Date on market: 4/29/2026
- Inclusions: Fridge, Stove, Dishwasher, Rng Hd Microwave, Washer, Dryer.
- Ownership: Freehold
- Electric utility on property: Yes
Britney Berrigan
Britney Berrigan
(902) 830-7286
By pressing Contact Agent, you agree that the real estate professional identified above may call/text you about your search, which may involve use of automated means and pre-recorded/artificial voices. You don't need to consent as a condition of buying any property, goods, or services. Message/data rates may apply. You also agree to our Terms of Use. Zillow does not endorse any real estate professionals. We may share information about your recent and future site activity with your agent to help them understand what you're looking for in a home.
Price history
| Date | Event | Price |
|---|---|---|
| 7/20/2026 | Contingent | C$499,900C$286/sqft |
Source:  NSAR #202608947 Report a problem NSAR #202608947 Report a problem | ||
| 6/18/2026 | Price change | C$499,900-5.7%C$286/sqft |
Source: NSAR #202608947 Report a problem | ||
| 5/27/2026 | Price change | C$529,900-1.9%C$303/sqft |
Source: NSAR #202608947 Report a problem | ||
| 5/8/2026 | Listed for sale | C$539,900C$309/sqft |
Source: NSAR #202608947 Report a problem | ||
| 5/7/2026 | Contingent | C$539,900C$309/sqft |
Source: NSAR #202608947 Report a problem | ||
| 5/4/2026 | Price change | C$539,900-1.8%C$309/sqft |
Source: NSAR #202608947 Report a problem | ||
| 4/29/2026 | Listed for sale | C$550,000C$315/sqft |
Source: NSAR #202608947 Report a problem | ||
Public tax history
Tax history is unavailable.
Climate risks
Neighborhood: B4E
Nearby schools
GreatSchools rating
No schools nearby
We couldn't find any schools near this home.
Schools provided by the listing agent
- Elementary: Harry R Hamilton Elementary School
- Middle: Sackville Heights Junior High School
- High: Millwood High School
Source: NSAR. This data may not be complete. We recommend contacting the local school district to confirm school assignments for this home.
- C$--3 bd4 ba1.8k sqft45 Fescue Ct, Halifax, NS B4E0L7Off Market
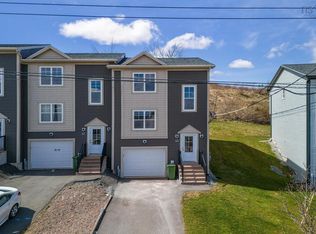
- C$266,400-- bd4 ba1.8k sqft112 Executive Dr, Middle Sackville, NS B4E0L2Off Market
- C$266,700-- bd4 ba1.7k sqft114 Executive Dr, Middle Sackville, NS B4E0L2Off Market
- C$266,100-- bd4 ba1.8k sqft118 Executive Dr, Middle Sackville, NS B4E0L2Off Market
- C$266,600-- bd4 ba1.8k sqft100 Executive Dr, Middle Sackville, NS B4E0L2Off Market
- C$266,100-- bd4 ba1.8k sqft120 Executive Dr, Middle Sackville, NS B4E0L2Off Market
- C$266,600-- bd4 ba1.8k sqft98 Executive Dr, Middle Sackville, NS B4E0L2Off Market
- C$266,600-- bd4 ba1.8k sqft92 Executive Dr, Middle Sackville, NS B4E0L2Off Market
Similar homes
- C$599,9003 bd2 ba1.8k sqft69 Lylewood Dr, Middle Sackville, NS B4E 3B1For Sale
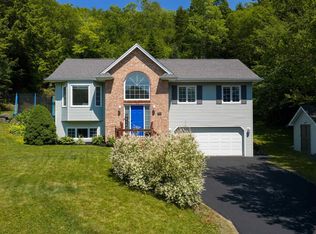 MLS ID #202618294, Allie White, The Agency Real Estate Brokerage Brokerage. NSAR
 - C$539,9004 bd2 ba2k sqft1036 Old Sackville Rd, Middle Sackville, NS B4E 3A6For Sale
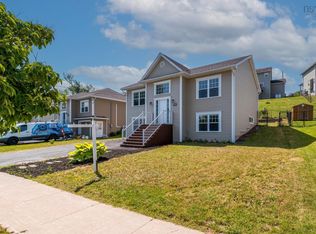 MLS ID #202617276, Jatender Sachdev, Exit Realty Specialists Brokerage. NSAR
 - C$529,9004 bd2 ba2.3k sqft199 Prince St, Lower Sackville, NS B4C 1L6For Sale
 MLS ID #202618277, Shauna Boyle, RE/MAX Nova (Halifax) Brokerage. NSAR
 - C$629,9003 bd4 ba2.3k sqft130 Snowberry Ct, Halifax, NS B4E 3H6For Sale
 MLS ID #202613255, Dale Cameron, RE/MAX Nova Brokerage. NSAR
 - C$519,9004 bd2 ba1.7k sqft35 Smokey Dr, Halifax, NS B4C 3B5For SaleMLS ID #202614835, Duncan MacDougall, Press Realty Inc. Brokerage. NSAR
- C$539,5003 bd2 ba1.9k sqft114 Charleswood Dr, Windsor Junction, NS B2T 1G3For SaleMLS ID #202608808, Richard Killeen-Payne, EXP Realty of Canada Inc. Brokerage. NSAR
- C$524,9004 bd2 ba1.3k sqft199 Dickey Dr, Halifax, NS B4C 1T7For SaleMLS ID #202616391, Kenneth MacKeigan, Exit Real Estate Professionals Brokerage. NSAR
- C$565,0003 bd3 ba1.4k sqft3340 Sackville Dr, Upper Sackville, NS B4E 3C5For SaleMLS ID #202610003, Hailey Millesse, RE/MAX Nova (Halifax) Brokerage. NSAR
- C$524,9003 bd4 ba2.1k sqft38 Greenside Ln, Halifax, NS B4B 2A1For SaleMLS ID #202617567, Nassim Klayme, RE/MAX Nova Brokerage. NSAR
- C$675,0004 bd3 ba2.3k sqft40 Baker Dr, Middle Sackville, NS B4E 1V1For SaleMLS ID #202614873, Peggy Jensen, Century 21 Trident Realty Ltd. Brokerage. NSAR
- C$525,0004 bd2 ba1.8k sqft49 Rockwell Dr, Mount Uniacke, NS B0N 1Z0For SaleMLS ID #202613555, Don Ranni, Royal LePage Atlantic Brokerage. NSAR
- C$564,9003 bd3 ba2.1k sqft202 Transom Dr, Halifax, NS B3M 4T7For SaleMLS ID #202615814, David Langstroth, House Maestro Realty Inc. Brokerage. NSAR
- C$525,0003 bd3 ba1.7k sqft36 Stratford Way, Halifax, NS B3S 1E5For SaleMLS ID #202617644, Dexter Wilkie, Royal LePage Atlantic Brokerage. NSAR
- C$534,9993 bd3 ba2k sqft37 Sheppards Run, Halifax, NS B3T 2E6For SaleMLS ID #202614098, Matooq Alyagoob, Keller Williams Select Realty Brokerage. NSAR
- C$689,9003 bd4 ba2.1k sqft156 Puncheon Way #Pun67b, West Bedford, NS B4B 2L1New ConstructionMLS ID #202615964, Amanee Mousavi, Royal LePage Atlantic Brokerage. NSAR
- C$554,9003 bd3 ba2.3k sqft138 Transom Dr, Halifax, NS B3M 4T7For SaleMLS ID #202612785, Scott Leverman, Royal LePage Atlantic Brokerage. NSAR
- C$539,9003 bd4 ba1.9k sqft223 Nadia Dr, Halifax, NS B3A 0B1For SaleMLS ID #202614711, James Gilfoy, Prescott Real Estate Limited Brokerage. NSAR
- C$689,9003 bd4 ba2.1k sqft160 Puncheon Way #Pun067d, West Bedford, NS B4B 2L1New ConstructionMLS ID #202612056, Amanee Mousavi, Royal LePage Atlantic Brokerage. NSAR
- C$494,9004 bd2 ba1.6k sqft642 Herring Cove Rd, Halifax, NS B3R 1X9For SaleMLS ID #202610433, Mary-Jane Wells, RE/MAX Nova (Halifax) Brokerage. NSAR
- C$699,9003 bd4 ba2.1k sqft154 Puncheon Way #Pun67a, West Bedford, NS B4B 2L1New ConstructionMLS ID #202615965, Amanee Mousavi, Royal LePage Atlantic Brokerage. NSAR
