Set along the tranquil shores of the Petpeswick Inlet, this exceptional coastal estate offers over an acre of beautifully landscaped waterfront with coveted western exposure, where breathtaking sunsets become part of everyday life. Designed for multi-generational living, the home balances spacious gathering areas with private retreats, creating an ideal setting for family, guests, or peaceful waterfront living. The main level spans more than 2,000 sq. ft. with 10-foot ceilings and expansive windows framing panoramic water views. At its heart is a beautifully appointed kitchen featuring granite countertops, a large island, premium stainless steel appliances, and a propane cooktop—equally suited for everyday living and entertaining. The primary suite enjoys ocean views, a five-piece ensuite, and a walk-in closet, while two additional bedrooms are thoughtfully positioned for added privacy. Outside, professionally landscaped grounds and an engineered underground drainage system create attractive, low-maintenance outdoor spaces. A circular interlocking stone patio with a built-in BBQ area, plus dedicated water and electrical services, provides the perfect place to entertain while taking in spectacular sunsets. Petpeswick Inlet is renowned for its deep, protected waters, making it ideal for boating, kayaking, paddleboarding, fishing, and swimming. With a marina just minutes away, your next day on the water is always within easy reach. The walkout lower level adds exceptional flexibility with one self-contained, one-bedroom unit and an In-Law suite. Each offer private entrances and in-suite laundry—ideal for extended family, long-term guests, or supplemental income potential. In-floor radiant heating, propane systems, and a 20kW Kohler standby generator provide year-round comfort, efficiency, and peace of mind.
For sale
C$1,200,000
398 Ea St, Petpeswick Road, NS B0J 2L0
5beds
3,581sqft
Single Family Residence
Built in 2021
1.09 Acres Lot
$-- Zestimate®
C$335/sqft
C$-- HOA
What's special
Coveted western exposureBreathtaking sunsetsSpacious gathering areasPrivate retreatsBeautifully appointed kitchenGranite countertopsLarge island
- 5 days |
- 107 |
- 6 |
Zillow last checked:
Listing updated:
Listed by:
Adam Scott,
Coldwell Banker Maritime Realty Brokerage
Source: NSAR,MLS®#: 202619856 Originating MLS®#: Nova Scotia Association of REALTORS®
Originating MLS®#: Nova Scotia Association of REALTORS®Facts & features
Interior
Bedrooms & bathrooms
- Bedrooms: 5
- Bathrooms: 4
- Full bathrooms: 4
- Main level bathrooms: 2
- Main level bedrooms: 3
Bedroom
- Level: Main
- Area: 149
- Dimensions: 12 x 12.42
Bedroom 1
- Level: Main
- Area: 117.81
- Dimensions: 9.75 x 12.08
Bedroom 2
- Level: Lower
- Area: 185.11
- Dimensions: 16.33 x 11.33
Bedroom 3
- Level: Lower
- Area: 139.92
- Dimensions: 12.17 x 11.5
Bathroom
- Level: Main
- Area: 117.64
- Dimensions: 11.67 x 10.08
Bathroom 1
- Level: Main
- Area: 43.06
- Dimensions: 5.17 x 8.33
Bathroom 2
- Level: Lower
- Area: 62.22
- Dimensions: 5.83 x 10.67
Bathroom 3
- Level: Lower
- Area: 45.21
- Dimensions: 5.17 x 8.75
Dining room
- Level: Main
- Area: 164.4
- Dimensions: 11.08 x 14.83
Kitchen
- Level: Main
- Area: 158.09
- Dimensions: 13.08 x 12.08
Living room
- Level: Main
- Area: 334.13
- Dimensions: 16.5 x 20.25
Heating
- Hot Water, In Floor
Appliances
- Included: Propane Cooktop, Oven, Dishwasher, Dryer - Electric, Washer, Microwave, Refrigerator, Water Purifier
- Laundry: Laundry Room
Features
- Ensuite Bath, Secondary Suite, High Speed Internet, Master Downstairs
- Flooring: Ceramic Tile, Hardwood, Laminate
- Basement: Finished,Walk-Out Access
- Has fireplace: Yes
- Fireplace features: Propane
Interior area
- Total structure area: 3,581
- Total interior livable area: 3,581 sqft
- Finished area above ground: 2,093
Video & virtual tour
Property
Parking
- Total spaces: 3
- Parking features: Attached, Triple, Circular Driveway, Gravel, Interlocking, Multiple Driveways
- Attached garage spaces: 3
- Has uncovered spaces: Yes
- Details: Parking Details(Plenty Of Parking Available In The Driveway), Garage Details(Attached, 3 Car Garage)
Features
- On waterfront: Yes
- Waterfront features: Ocean Front, Salt Water
- Frontage length: Water Frontage(145 Feet)
Lot
- Size: 1.09 Acres
- Features: Cleared, Landscaped, Partial Landscaped, Sloping/Terraced, 1 to 2.99 Acres
Details
- Parcel number: 40289670
- Zoning: R-6 - RURAL RESIDENTIAL
- Other equipment: Air Exchanger, Fuel Tank(s)
Construction
Type & style
- Home type: SingleFamily
- Architectural style: Contemporary
- Property subtype: Single Family Residence
Materials
- Vinyl Siding
- Roof: Asphalt
Condition
- New construction: No
- Year built: 2021
Utilities & green energy
- Sewer: Septic Tank
- Water: Drilled Well, Well
- Utilities for property: Cable Connected, Electricity Connected, Phone Connected, Propane
Community & HOA
Community
- Features: Recreation Center, School Bus Service, Marina, Beach
Location
- Region: Petpeswick Road
Financial & listing details
- Price per square foot: C$335/sqft
- Price range: C$1.2M - C$1.2M
- Date on market: 8/7/2026
- Inclusions: Appliances In All Dwellings
- Ownership: Freehold
- Electric utility on property: Yes
Price history
| Date | Event | Price |
|---|---|---|
| 8/7/2026 | Listed for sale | C$1,200,000C$335/sqft |
Source:  NSAR #202619856 Report a problem NSAR #202619856 Report a problem | ||
Public tax history
Tax history is unavailable.
Climate risks
Neighborhood: B0J
Nearby schools
GreatSchools rating
No schools nearby
We couldn't find any schools near this home.
Schools provided by the listing agent
- Elementary: Oyster Pond Academy
- Middle: Oyster Pond Academy
Source: NSAR. This data may not be complete. We recommend contacting the local school district to confirm school assignments for this home.
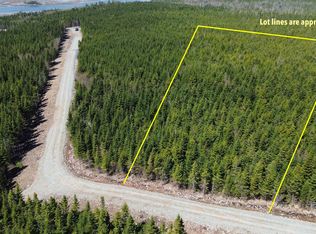
- C$99,9004.67 acres146 Squirrel Ln LOT 9, Chester, NS B0J2E0Lot/Land
- C$1,950,0005 bd8 ba4.2k sqft78 Clamshell Rd, Musquodoboit Harbour, NS B0J2L0For Sale

- C$396,500-- bd2 ba2.8k sqft52 Clamshell Rd, Musquodoboit Harbour, NS B0J2L0Off Market
- C$136,3002 bd2 ba780 sqft65 Clamshell Rd, Musquodoboit Harbour, NS B0J2L0Off Market
- C$238,2003 bd1 ba1.2k sqft104 Clamshell Rd, Musquodoboit Harbour, NS B0J2L0Off Market
- C$165,900-- bd1 ba1.6k sqft57 Clamshell Rd, Musquodoboit Harbour, NS B0J2L0Off Market
- C$115,6002 bd1 ba1k sqft107 Clamshell Rd, Musquodoboit Harbour, NS B0J2L0Off Market
- C$213,500-- bd2 ba1.7k sqft39 Clamshell Rd, Musquodoboit Harbour, NS B0J2L0Off Market
Similar homes
- C$999,0004 bd3 ba3.2k sqft4 Emerald Dr, Halifax, NS B0J 2L0For Sale
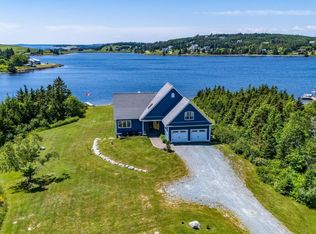 MLS ID #202618383, Sandra Pike, Royal LePage Atlantic Brokerage. NSAR
 - C$799,9003 bd2 ba2k sqft1399 Ea St, Petpeswick Road, NS B0J 2L0For Sale
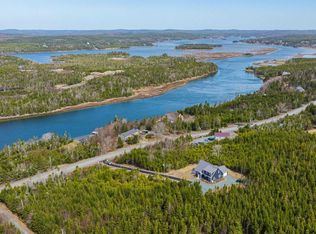 MLS ID #202608935, Michelle Gerrior, Royal LePage Anchor Realty Brokerage. NSAR
 - C$839,9004 bd3 ba3.2k sqft228 Ostrea Lake Rd, Halifax, NS B0J 2L0For Sale
 MLS ID #202608957, Jason Dick, Royal LePage Atlantic Brokerage. NSAR
 - C$1,050,0005 bd4 ba3.8k sqft146 Deermist Dr, Porters Lake, NS B3E 1P3For Sale
 MLS ID #202614578, Kip Walker, Royal LePage Atlantic (Dartmouth) Brokerage. NSAR
 - C$649,9004 bd3 ba2.8k sqft235 Pleasant Dr, Halifax, NS B0J 2L0For SaleMLS ID #202615396, Todd Johns, Press Realty Inc. Brokerage. NSAR
- C$799,9004 bd3 ba3.6k sqft2270 Ostrea Lake Rd, Halifax, NS B0J 2L0For SaleMLS ID #202613783, Rick Clarke, Century 21 Trident Realty Ltd. Brokerage. NSAR
- C$889,9002 bd2 ba2.4k sqftHighway 7 Oyster Pond #10380, Oyster Pond, NS B0J 2L0For SaleMLS ID #202611658, Alana Anderson, Royal LePage Atlantic (Enfield) Brokerage. NSAR
- C$995,0003 bd3 ba1.9k sqft169 Paces Lake Dr, Halifax, NS B0J 2L0For SaleMLS ID #202612206, Emma Metlej, Engel & Volkers Brokerage. NSAR
- C$1,800,0004 bd3 ba2.6k sqft129 Champagne Ln, Halifax, NS B0J 2L0For SaleMLS ID #202529199, Sandra Bryant, Bryant Realty Atlantic Brokerage. NSAR
- C$624,9004 bd2 ba2k sqft31 Tower Rd, Halifax, NS B0J 1N0For SaleMLS ID #202620157, Conner Sherwood, Exit Real Estate Professionals Brokerage. NSAR
- C$935,0004 bd4 ba3.5k sqft1581 Myra Rd, Porters Lake, NS B3E 1H1For SaleMLS ID #202619314, Rick Clarke, Century 21 Trident Realty Ltd. Brokerage. NSAR
- C$949,9005 bd4 ba4.1k sqft503 Myra Rd, Porters Lake, NS B3E 1G4For SaleMLS ID #202606881, Lexie Stienburg, Press Realty Inc. Brokerage. NSAR
- C$899,0004 bd2 ba2.2k sqft100 Morgan Dr, Lawrencetown, NS B2Z 1V6For SaleMLS ID #202619669, Julie Langford, RE/MAX Nova Brokerage. NSAR
- C$949,9004 bd2 ba2.9k sqft223 Candy Mountain Rd, Mineville, NS B2Z 1K5For SaleMLS ID #202619498, Tony Zareski, Century 21 Trident Realty Ltd. Brokerage. NSAR
- C$949,9005 bd3 ba3.6k sqft943 W Porters, Lake Road, NS B3K 1K9For SaleMLS ID #202614079, Michelle Gerrior, Royal LePage Anchor Realty Brokerage. NSAR
- C$879,9003 bd2 ba2.5k sqft49 Kaakwogook Way, Halifax, NS B0J 2L0For SaleMLS ID #202609667, Maureen Donovan, RE/MAX Nova Brokerage. NSAR
- C$1,250,0003 bd3 ba3.2k sqft49 Fairway Grv, Halifax, NS B2W 6M5For SaleMLS ID #202616171, David Dunn, Royal LePage Atlantic Brokerage. NSAR
- C$925,0005 bd3 ba2.8k sqft5121 Clam Harbour Rd, Lake Charlotte, NS B0J 1Y0For SaleMLS ID #202611751, Rick Clarke, Century 21 Trident Realty Ltd. Brokerage. NSAR
- C$899,9003 bd3 ba3.2k sqft92 Emily Ct, Halifax, NS B2Z 1V4For SaleMLS ID #202619672, Matthew Welch, RE/MAX Nova (Halifax) Brokerage. NSAR
- C$829,9004 bd3 ba3.3k sqft20 Kings Way, Lake Echo, NS B3E 1N1For SaleMLS ID #202615840, Chauntelle McMullin, Exit Real Estate Professionals Brokerage. NSAR
