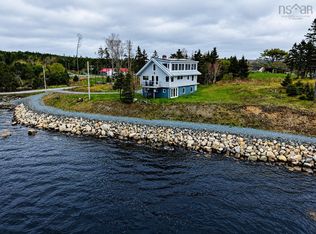
This beautiful three-year-old slab-on-grade home is nestled on a stunning 3.6-acre lot, offering privacy and expansive natural surroundings. The property boasts an impressive 565 feet of lakefront, providing breathtaking views and direct access for all waterfront activities. Featuring four secondary bedrooms and and stunning primary with ensuite bath as well as two additional full bathrooms perfect for a large family or those who love to entertain. The custom kitchen has massive quartz island and plenty of counter space and ample storage - truly a home cooks dream. Designed with energy efficiency in mind, this home is equipped with systems including geothermal heating for the in-floor radiant heat and ductless heat pumps for efficient cooling in the summer months. This ICF constructed home incorporates spray foam insulation beneath the slab and R60 insulation in the attic, ensuring optimal thermal performance and cost savings. The combination of these features makes this home not only luxurious but also environmentally friendly and economical to maintain. Minutes to the amenities of Jeddore, less than 10 minutes to Clam Harbour Beach and under 40 minutes to Dartmouth. Avoid the wait for a new construction - this one has it all.
For sale
C$899,000
5121 Clam Harbour Rd, Lake Charlotte, NS B0J 1Y0
5beds
2,860sqft
Single Family Residence
Built in 2023
3.62 Acres Lot
$-- Zestimate®
C$314/sqft
C$-- HOA
What's special
Expansive natural surroundingsBreathtaking viewsFour secondary bedroomsCustom kitchenMassive quartz islandAmple storage
- 151 days
- 119
- 8
Zillow last checked:
Listing updated:
Listed by:
Rick Clarke,
Century 21 Trident Realty Ltd. Brokerage
Source: NSAR,MLS®#: 202611751 Originating MLS®#: Nova Scotia Association of REALTORS®
Originating MLS®#: Nova Scotia Association of REALTORS®Facts & features
Interior
Bedrooms & bathrooms
- Bedrooms: 5
- Bathrooms: 3
- Full bathrooms: 3
- Main level bathrooms: 3
- Main level bedrooms: 5
Bedroom
- Level: Main
- Area: 162
- Dimensions: 13.5 x 12
Bedroom 1
- Level: Main
- Area: 128
- Dimensions: 12.8 x 10
Bedroom 2
- Level: Main
- Area: 162
- Dimensions: 13.5 x 12
Bedroom 3
- Level: Main
- Area: 129.28
- Dimensions: 12.8 x 10.1
Bathroom
- Level: Main
- Area: 99.19
- Dimensions: 10.9 x 9.1
Bathroom 1
- Level: Main
- Area: 67.67
- Dimensions: 6.7 x 10.1
Bathroom 2
- Level: Main
- Area: 67.67
- Dimensions: 6.7 x 10.1
Dining room
- Level: Main
- Area: 336.42
- Dimensions: 18.9 x 17.8
Family room
- Level: Main
- Area: 308.88
- Dimensions: 19.8 x 15.6
Kitchen
- Level: Main
- Area: 458.72
- Dimensions: 18.8 x 24.4
Living room
- Level: Main
- Area: 245.83
- Dimensions: 20.3 x 12.11
Heating
- Heat Pump -Ductless, In Floor, Radiant
Appliances
- Included: Electric Cooktop, Electric Oven, Dishwasher, Dryer - Electric, Washer, Refrigerator
- Laundry: Laundry Room
Features
- Ensuite Bath, High Speed Internet, Master Downstairs
- Flooring: Laminate
- Basement: Other
Interior area
- Total structure area: 2,860
- Total interior livable area: 2,860 sqft
- Finished area above ground: 2,860
Property
Parking
- Total spaces: 1
- Parking features: Attached, Single, Heated Garage, Wired, Circular Driveway, Gravel
- Attached garage spaces: 1
- Has uncovered spaces: Yes
- Details: Garage Details(Attached)
Accessibility
- Accessibility features: Wheelchair Access
Features
- Levels: One
- Stories: 1
- Patio & porch: Deck, Patio
- Has view: Yes
- View description: Lake
- Has water view: Yes
- Water view: Lake
- Waterfront features: Lake, Fresh Water
- Frontage length: Water Frontage(565 Feet)
Lot
- Size: 3.62 Acres
- Features: Partially Cleared, Partial Landscaped, Wooded, 3 to 9.99 Acres
Details
- Parcel number: 00558809
- Zoning: MU
- Other equipment: HRV (Heat Rcvry Ventln), Fuel Tank(s)
Construction
Type & style
- Home type: SingleFamily
- Property subtype: Single Family Residence
Materials
- Stone, Vinyl Siding
- Foundation: Slab
- Roof: Asphalt
Condition
- New construction: No
- Year built: 2023
Utilities & green energy
- Sewer: Septic Tank
- Water: Drilled Well
- Utilities for property: Cable Connected, Electricity Connected, Phone Connected, Electric
Community & HOA
Community
- Features: Park, Playground, Recreation Center, School Bus Service, Marina, Place of Worship, Beach
Location
- Region: Lake Charlotte
Financial & listing details
- Price per square foot: C$314/sqft
- Price range: C$899K - C$899K
- Date on market: 5/22/2026
- Inclusions: Fridge, Stove, Washer/Dryer, Dishwasher
- Ownership: Freehold
- Electric utility on property: Yes
Price history
| Date | Event | Price |
|---|---|---|
| 9/1/2026 | Price change | C$899,000-2.8%C$314/sqft |
Source:  NSAR #202611751 Report a problem NSAR #202611751 Report a problem | ||
| 7/24/2026 | Price change | C$925,000-2.6%C$323/sqft |
Source: NSAR #202611751 Report a problem | ||
| 5/22/2026 | Listed for sale | C$950,000C$332/sqft |
Source: NSAR #202611751 Report a problem | ||
Public tax history
Tax history is unavailable.
Climate risks
Neighborhood: B0J
Nearby schools
GreatSchools rating
No schools nearby
We couldn't find any schools near this home.
Schools provided by the listing agent
- Elementary: Oyster Pond Academy
- Middle: Oyster Pond Academy
- High: Eastern Shore Consolidated School
Source: NSAR. This data may not be complete. We recommend contacting the local school district to confirm school assignments for this home.
- C$43,800-- bd-- ba-- sqft5131 Clam Harbour Rd, Lake Charlotte, NS B0J1Y0Off Market
- C$164,200-- bd1 ba1.8k sqft5202 Clam Harbour Rd, Lake Charlotte, NS B0J1Y0Off Market
- C$53,400-- bd-- ba728 sqft5218 Clam Harbour Rd, Lake Charlotte, NS B0J1Y0Off Market
- C$97,7002 bd1 ba1.1k sqft5239 Clam Harbour Rd, Lake Charlotte, NS B0J1Y0Off Market
Similar homes
- C$889,9002 bd2 ba2.4k sqftHighway 7 Oyster Pond #10380, Oyster Pond, NS B0J 2L0For Sale
 MLS ID #202611658, Alana Anderson, Royal LePage Atlantic (Enfield) Brokerage. NSAR
 - C$599,9003 bd2 ba2.2k sqft4606 Clam Harbour Rd, Clam Bay, NS B0J 2L0New Construction
 MLS ID #202625720, Nassim Klayme, RE/MAX Nova Brokerage. NSAR
 - C$1,050,0003 bd3 ba2.1k sqft65 Monks Rd, Halifax, NS B0J 3H0For Sale
 MLS ID #202617147, Deanna Parks, Century 21 Trident Realty Ltd. Brokerage. NSAR
 - C$799,9004 bd3 ba3.6k sqft2270 Ostrea Lake Rd, Halifax, NS B0J 2L0For Sale
 MLS ID #202613783, Rick Clarke, Century 21 Trident Realty Ltd. Brokerage. NSAR
