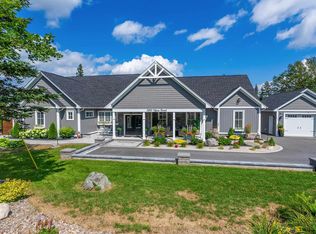
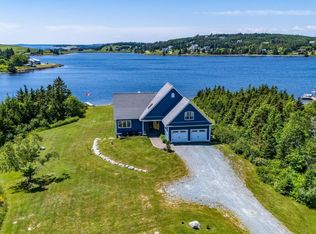
Stunning custom-built lakefront home set on just over 25 acres of serene woodland in an exclusive gated community on the picturesque shores of Scot’s Lake. This exceptional four-bedroom home, built in 2021, offers outstanding privacy, breathtaking waterfront views, and modern amenities. With 462 feet of pristine water frontage and a private dock, the property provides ample opportunity for relaxation and recreation—whether you’re enjoying the boat house, the workshop overlooking the lake, or simply taking in the surroundings. Contractor/owner built, the home is extremely energy-efficient, constructed on a monolithic slab with in-floor heat throughout and featuring durable materials such as 35-year shingles, insulated garage doors, triple-glazed windows, and extra insulation. High ceilings, crown moldings, quartz countertops, and ceramic plank flooring enhance the home’s appeal, while the state-of-the-art kitchen boasts an enormous island, double ovens, and a walk-in pantry. The open layout flows seamlessly from the kitchen to the dining and living rooms, all offering spectacular views and access to expansive concrete patios with covered areas at both the front and lakeside. The primary bedroom also opens onto the patio and includes an ensuite with a luxurious free-standing bathtub, walk-in shower, and generous walk-in closet. Two additional bedrooms and a full bathroom are located past the living room, and a heated two-car garage with an epoxy floor plus a bonus fourth bedroom and half bathroom above completes the home. Outside, enjoy a storage shed, a boat house with a wood stove, a dock, a sandy beach, and a workshop perched above the shoreline with a commercial heater and office space. Located minutes from Halifax in the friendly Musquodoboit area—and near the longest sandy beach in Nova Scotia—this home offers exceptional access to outdoor adventure, with clear waters and no neighboring homes in sight for true peace and privacy.
For sale
C$1,800,000
129 Champagne Ln, Halifax, NS B0J 2L0
4beds
2,692sqft
Single Family Residence
Built in 2018
25.61 Acres Lot
$-- Zestimate®
C$669/sqft
C$-- HOA
What's special
Four-bedroom homeBreathtaking waterfront viewsPrivate dockBoat houseWorkshop overlooking the lakeInsulated garage doorsTriple-glazed windows
- 304 days
- 68
- 3
Zillow last checked:
Listing updated:
Listed by:
Sandra Bryant,
Bryant Realty Atlantic Brokerage,
Ron Bryant,
Bryant Realty Atlantic
Source: NSAR,MLS®#: 202529199 Originating MLS®#: Nova Scotia Association of REALTORS®
Originating MLS®#: Nova Scotia Association of REALTORS®Facts & features
Interior
Bedrooms & bathrooms
- Bedrooms: 4
- Bathrooms: 3
- Full bathrooms: 2
- 1/2 bathrooms: 1
- Main level bathrooms: 2
- Main level bedrooms: 3
Bedroom
- Level: Main
- Area: 287.29
- Dimensions: 16.42 x 17.5
Bedroom 1
- Level: Main
- Area: 178
- Dimensions: 12 x 14.83
Bedroom 2
- Level: Second
- Area: 371.56
- Dimensions: 17.42 x 21.33
Bathroom
- Level: Main
Bathroom 1
- Level: Main
- Area: 95.68
- Dimensions: 13.83 x 6.92
Bathroom 2
- Level: Second
- Area: 24.48
- Dimensions: 3.92 x 6.25
Dining room
- Level: Main
- Area: 141.49
- Dimensions: 10.42 x 13.58
Kitchen
- Level: Main
- Area: 379.13
- Dimensions: 14.92 x 25.42
Living room
- Level: Main
- Area: 287.29
- Dimensions: 16.42 x 17.5
Heating
- In Floor
Appliances
- Included: Cooktop, Electric Cooktop, Oven, Dishwasher, Dryer, Washer, Microwave, Water Purifier, Water Softener
- Laundry: Laundry Room
Features
- Ensuite Bath, High Speed Internet, Master Downstairs
- Flooring: Ceramic Tile
- Basement: None
- Has fireplace: Yes
- Fireplace features: Wood Burning Stove, Electric
Interior area
- Total structure area: 2,692
- Total interior livable area: 2,692 sqft
- Finished area above ground: 2,692
Property
Parking
- Total spaces: 2
- Parking features: Attached, Double, Heated Garage, Gravel
- Attached garage spaces: 2
- Details: Parking Details(Level Gravel), Garage Details(Attached Double, Detached Workshop On Concreate Slab Heated)
Features
- Levels: One and One Half
- Stories: 1
- Patio & porch: Patio
- Exterior features: Dock
- Has view: Yes
- View description: Lake
- Has water view: Yes
- Water view: Lake
- Waterfront features: Lake, Lake Privileges
- Frontage length: Water Frontage(462 Feet)
Lot
- Size: 25.61 Acres
- Features: Partially Cleared, Partial Landscaped, Wooded, 10 to 49.99 Acres
Details
- Additional structures: Boat House, Shed(s)
- Parcel number: 41189259
- Zoning: MU
- Other equipment: Fuel Tank(s)
Construction
Type & style
- Home type: SingleFamily
- Architectural style: Bungalow
- Property subtype: Single Family Residence
Materials
- Other
- Foundation: Slab
- Roof: Asphalt
Condition
- New construction: No
- Year built: 2018
Utilities & green energy
- Sewer: Septic Tank
- Water: Drilled Well
- Utilities for property: Cable Connected, Electricity Connected, Phone Connected, Propane
Community & HOA
Community
- Features: Playground, School Bus Service
Location
- Region: Halifax
Financial & listing details
- Price per square foot: C$669/sqft
- Price range: C$1.8M - C$1.8M
- Date on market: 12/9/2025
- Inclusions: Appliances, Window Coverings
- Ownership: Freehold
- Electric utility on property: Yes
Price history
| Date | Event | Price |
|---|---|---|
| 12/9/2025 | Listed for sale | C$1,800,000C$669/sqft |
Source:  NSAR #202529199 Report a problem NSAR #202529199 Report a problem | ||
Public tax history
Tax history is unavailable.
Climate risks
Neighborhood: B0J
Nearby schools
GreatSchools rating
No schools nearby
We couldn't find any schools near this home.
Schools provided by the listing agent
- Elementary: Oyster Pond Academy
- Middle: Oyster Pond Academy
- High: Eastern Shore Consolidated School
Source: NSAR. This data may not be complete. We recommend contacting the local school district to confirm school assignments for this home.
- C$393,500-- bd-- ba1.9k sqft77 Champagne Ln, Musquodoboit Harbour, NS B0J2L0Off Market
- C$359,6001 bd2 ba1.2k sqft789 Scotsdale Dr, Musquodoboit Harbour, NS B0J2L0Off Market
- C$138,100-- bd-- ba-- sqft813 Scotsdale Dr, Musquodoboit Harbour, NS B0J2L0Off Market
- C$389,900-- bd3 ba2k sqft263 Scotsdale Dr, Musquodoboit Harbour, NS B0J2L0Off Market
Similar homes
- C$1,200,0005 bd4 ba3.5k sqft398 Ea St, Petpeswick Road, NS B0J 2L0For Sale
 MLS ID #202619856, Adam Scott, Coldwell Banker Maritime Realty Brokerage. NSAR
 - C$995,0003 bd3 ba1.9k sqft169 Paces Lake Dr, Halifax, NS B0J 2L0For Sale
 MLS ID #202612206, Emma Metlej, Engel & Volkers Brokerage. NSAR
 - C$1,595,0004 bd3 ba3.3k sqft389 Myra Rd, Halifax, NS B3E 1G2For Sale
 MLS ID #202622038, Karen Sheffer, RE/MAX Nova Brokerage. NSAR
 - C$979,0004 bd3 ba3.2k sqft4 Emerald Dr, Halifax, NS B0J 2L0For Sale
 MLS ID #202618383, Sandra Pike, Royal LePage Atlantic Brokerage. NSAR
