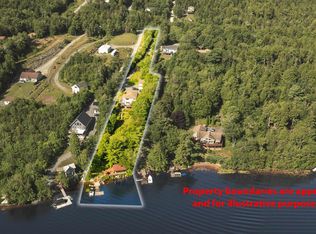
Surround yourself with gracious elegance in this exceptional one-level residence. Designed for refined living and effortless entertaining, this stunning home offers spacious bedrooms, beautifully appointed bathrooms, soaring ceilings with beam accents & electric fireplaces that create a warm and inviting flow throughout. Every room exudes a sense of calm, comfort & understated luxury. The principal bedroom is complete with its own welcoming foyer, ensuite, double closets & a dedicated sitting area—a serene space to unwind at the end of the day. The impressive kitchen & dining area features elegant quartz countertops, a generous walk-in pantry & top-of-the-line appliances making hosting family & guests a cozy and sophisticated affair! A sun-filled sunroom with its own charming breakfast nook overlooks the expansive, park-like property. Wooded pathways lead to serene sitting areas tucked among the trees—inviting you to slow down & savor the natural beauty surrounding the home. When staying in is the perfect choice, a top-of-the-line theatre room is the perfect space for relaxation and entertainment. Featuring elevated flooring & immersive surround sound, it is made for intimate movie nights or gathering with family & friends to enjoy your favorite payoffs! The outdoor living spaces offer multiple settings for entertaining, gathering, or simply enjoying the peace & quiet. A secluded courtyard, covered patio, & backyard deck with gazebo each provide their own special touch. The self-contained in-law suite has its own sleeping, dining/living areas, along with a kitchenette. Its private outdoor deck offers glimpses of the sparkling waters of Porters Lake making a tranquil retreat for family and guests. A rare offering that balances timeless elegance with modern comfort, this is a home designed to be lived in and enjoyed. From its refined interiors, generous entertaining spaces to the lovely surroundings every element contributes to an extraordinary sense of home.
For sale
C$1,695,000
389 Myra Rd, Halifax, NS B3E 1G2
4beds
3,378sqft
Single Family Residence
Built in 2023
1.28 Acres Lot
$-- Zestimate®
C$502/sqft
C$-- HOA
What's special
Spacious bedroomsBeautifully appointed bathroomsElectric fireplacesDouble closetsElegant quartz countertopsGenerous walk-in pantryTop-of-the-line appliances
- 13 days
- 44
- 4
Zillow last checked:
Listing updated:
Listed by:
Karen Sheffer,
RE/MAX Nova Brokerage
Source: NSAR,MLS®#: 202622038 Originating MLS®#: Nova Scotia Association of REALTORS®
Originating MLS®#: Nova Scotia Association of REALTORS®Facts & features
Interior
Bedrooms & bathrooms
- Bedrooms: 4
- Bathrooms: 3
- Full bathrooms: 3
- Main level bathrooms: 3
- Main level bedrooms: 4
Bedroom
- Level: Main
- Area: 164.16
- Dimensions: 14.4 x 11.4
Bedroom 1
- Level: Main
- Area: 128.88
- Dimensions: 11.6 x 11.11
Bedroom 2
- Level: Main
- Width: 8
Bathroom
- Level: Main
- Area: 120.8
- Dimensions: 15.1 x 8
Bathroom 1
- Level: Main
- Area: 98.4
- Dimensions: 12.3 x 8
Bathroom 2
- Level: Main
- Width: 7.1
Dining room
- Level: Main
- Area: 171.12
- Dimensions: 9.2 x 18.6
Kitchen
- Level: Main
- Area: 250.56
- Dimensions: 21.6 x 11.6
Living room
- Level: Main
- Area: 305.04
- Dimensions: 16.4 x 18.6
Heating
- Fireplace(s), Heat Pump -Ductless, In Floor
Appliances
- Included: Central Vacuum, Stove, Dishwasher, Dryer, Washer, Refrigerator
- Laundry: Laundry Room
Features
- Central Vacuum, Secondary Suite, High Speed Internet, Master Downstairs
- Flooring: Porcelain
- Basement: None
- Has fireplace: Yes
- Fireplace features: Electric
Interior area
- Total structure area: 3,378
- Total interior livable area: 3,378 sqft
- Finished area above ground: 3,378
Property
Parking
- Total spaces: 1.5
- Parking features: 1.5, Detached, Heated Garage, Wired, Multiple Driveways, Paved
- Garage spaces: 1.5
- Has uncovered spaces: Yes
- Details: Parking Details(Paved, Multiple), Garage Details(Oversized Single)
Accessibility
- Accessibility features: Wheelchair Access
Features
- Levels: One
- Stories: 1
- Patio & porch: Deck, Patio
- Fencing: Partial
- Has view: Yes
- View description: Lake
- Has water view: Yes
- Water view: Lake
- Waterfront features: Access: Public
Lot
- Size: 1.28 Acres
- Features: Cleared, Landscaped, Sloping/Terraced, Wooded, 1 to 2.99 Acres
Details
- Additional structures: Shed(s)
- Parcel number: 41182247
- Zoning: Res
- Other equipment: HRV (Heat Rcvry Ventln), No Rental Equipment
Construction
Type & style
- Home type: SingleFamily
- Property subtype: Single Family Residence
Materials
- Vinyl Siding
- Foundation: Slab
- Roof: Asphalt
Condition
- New construction: No
- Year built: 2023
Utilities & green energy
- Sewer: Septic Tank
- Water: Drilled Well
- Utilities for property: Cable Connected, Electricity Connected, Phone Connected, Electric
Community & HOA
Community
- Features: Beach, Golf, Marina, Park, Place of Worship, Playground, School Bus Service, Shopping
Location
- Region: Halifax
Financial & listing details
- Price per square foot: C$502/sqft
- Tax assessed value: C$961,000
- Price range: C$1.7M - C$1.7M
- Date on market: 8/31/2026
- Inclusions: Appliances, Gazebo, Shed, Window Coverings
- Exclusions: Fireplaces - Pbed And Sunroom
- Ownership: Freehold
- Electric utility on property: Yes
Price history
| Date | Event | Price |
|---|---|---|
| 8/31/2026 | Listed for sale | C$1,695,000C$502/sqft |
Source:  NSAR #202622038 Report a problem NSAR #202622038 Report a problem | ||
Public tax history
Tax history is unavailable.
Climate risks
Neighborhood: B3E
Nearby schools
GreatSchools rating
No schools nearby
We couldn't find any schools near this home.
Schools provided by the listing agent
- Elementary: O'Connell Drive Elementary School
- Middle: Eastern Shore Consolidated School
- High: Eastern Shore Consolidated School
Source: NSAR. This data may not be complete. We recommend contacting the local school district to confirm school assignments for this home.
Similar homes
- C$1,219,0003 bd3 ba2.2k sqft3 Fiddlehead Way, Halifax, NS B3E 1P4For Sale
 MLS ID #202621064, Sandra Pike, Royal LePage Atlantic Brokerage. NSAR
 - C$935,0004 bd4 ba3.7k sqft1581 Myra Rd, Porters Lake, NS B3E 1H1For Sale
 MLS ID #202619314, Rick Clarke, Century 21 Trident Realty Ltd. Brokerage. NSAR
 - C$1,800,0004 bd3 ba2.6k sqft129 Champagne Ln, Halifax, NS B0J 2L0For Sale
 MLS ID #202529199, Sandra Bryant, Bryant Realty Atlantic Brokerage. NSAR
 - C$1,050,0005 bd4 ba3.8k sqft146 Deermist Dr, Porters Lake, NS B3E 1P3For Sale
 MLS ID #202614578, Kip Walker, Royal LePage Atlantic (Dartmouth) Brokerage. NSAR
