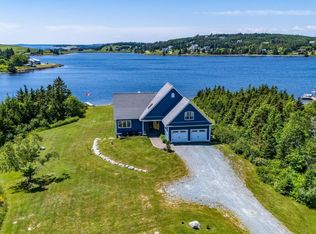
A Rare Opportunity with over 27 acres of partially cleared and wooded land with easy city access. Located just 10 minutes from iconic Lawrencetown Beach and Porters Lake amenities and 20 minutes from bustling Dartmouth Crossing, this property offers a peaceful country lifestyle with exceptional privacy, all without sacrificing city convenience. Main Level: Designed for Living and Working. The bright foyer leads into a spacious main floor characterized by warm architectural details and updated hardwood flooring. The dining area and well-appointed kitchen flow seamlessly into the expansive 15 x 22 sunken living room, serving as the heart of the home. Perfect for entertaining. For those working from home, a massive 11 x 23 office provides the ultimate professional sanctuary. This level also includes a convenient pantry/laundry room, a full bathroom, and a flexible fifth bedroom ideal for guests. Upper Level: Your Private Retreat. The second story is designed for family comfort and relaxation. The primary suite is a true getaway, featuring a 14.5 x 16 bedroom, a generous walk-in closet, and a recently updated 6-piece ensuite bath. The second floor's unique "open to below" architectural design enhances the home's airy, spacious feel. Three additional well-sized bedrooms share a full bathroom. Another standout feature is the second massive bonus room (17.5.x 23.5) located over the garage, providing the perfect space for a media room, play area, or secondary family lounge. Exceptional Features and Modern Efficiency: This home's flexible spaces are complemented by significant recent upgrades, including new windows, updated carpeting, and the addition of four ductless heat pumps for year-round climate control. For cozy winter evenings, the home features two WETT-certified wood-burning stoves. The exterior is equally impressive, boasting large yard, natural wooded surroundings, decks and balcony for entertaining, plus a convenient 27 x 23 double attached garage. (232502999)
For sale
C$949,900
943 W Porters, Lake Road, NS B3K 1K9
5beds
3,616sqft
Single Family Residence
Built in ----
27.49 Acres Lot
$-- Zestimate®
C$263/sqft
C$-- HOA
What's special
Bright foyerSpacious main floorWarm architectural detailsUpdated hardwood flooringDining areaWell-appointed kitchenPerfect for entertaining
- 44 days |
- 53 |
- 5 |
Zillow last checked:
Listing updated:
Listed by:
Michelle Gerrior,
Royal LePage Anchor Realty Brokerage,
Kris Gerrior,
Royal LePage Anchor Realty
Source: NSAR,MLS®#: 202614079 Originating MLS®#: Nova Scotia Association of REALTORS®
Originating MLS®#: Nova Scotia Association of REALTORS®Facts & features
Interior
Bedrooms & bathrooms
- Bedrooms: 5
- Bathrooms: 3
- Full bathrooms: 3
- Main level bathrooms: 1
- Main level bedrooms: 1
Bedroom
- Level: Main
- Area: 134.52
- Dimensions: 11.8 x 11.4
Bedroom 1
- Level: Second
- Area: 110
- Dimensions: 11 x 10
Bedroom 2
- Level: Second
- Area: 127.2
- Dimensions: 12 x 10.6
Bedroom 3
- Level: Second
- Area: 132
- Dimensions: 12 x 11
Bathroom
- Level: Main
- Area: 72
- Dimensions: 9 x 8
Bathroom 1
- Level: Second
- Area: 160.95
- Dimensions: 18.5 x 8.7
Bathroom 2
- Level: Second
- Area: 72
- Dimensions: 9 x 8
Dining room
- Level: Main
- Area: 116.39
- Dimensions: 11.3 x 10.3
Kitchen
- Level: Main
- Area: 160
- Dimensions: 16 x 10
Living room
- Level: Main
- Area: 330
- Dimensions: 22 x 15
Office
- Level: Main
- Area: 253
- Dimensions: 23 x 11
Heating
- Baseboard, Heat Pump -Ductless, Stove
Appliances
- Included: Range, Stove, Dishwasher, Dryer, Washer, Disposal, Refrigerator
- Laundry: Laundry Room
Features
- Ensuite Bath, See Remarks, High Speed Internet
- Flooring: Carpet, Ceramic Tile, Hardwood
- Basement: Crawl Space
- Has fireplace: Yes
- Fireplace features: Wood Burning Stove
Interior area
- Total structure area: 3,616
- Total interior livable area: 3,616 sqft
- Finished area above ground: 3,616
Property
Parking
- Total spaces: 2
- Parking features: Attached, Double, Gravel, Paved
- Attached garage spaces: 2
- Details: Parking Details(Lots Of Parking), Garage Details(Attached 27x23, & Shed & Wired & Running Water To An Outbuilding)
Features
- Patio & porch: Deck
- Exterior features: Balcony
- Has spa: Yes
- Spa features: Bath
Lot
- Size: 27.49 Acres
- Features: Partially Cleared, Partial Landscaped, Level, Wooded, 10 to 49.99 Acres
Details
- Additional structures: Shed(s)
- Parcel number: 00414581
- Zoning: RE
- Other equipment: No Rental Equipment
Construction
Type & style
- Home type: SingleFamily
- Architectural style: Contemporary
- Property subtype: Single Family Residence
Materials
- Vinyl Siding
- Roof: Asphalt
Condition
- New construction: No
Utilities & green energy
- Sewer: Septic Tank
- Water: Drilled Well
- Utilities for property: Cable Connected, Electricity Connected, Phone Connected, Electric
Green energy
- Green verification: EnerGuide
Community & HOA
Community
- Features: Golf, Park, Playground, Recreation Center, School Bus Service, Shopping, Marina, Place of Worship, Beach
Location
- Region: Lake Road
Financial & listing details
- Price per square foot: C$263/sqft
- Price range: C$949.9K - C$949.9K
- Date on market: 6/11/2026
- Inclusions: Fridge, Stove, Dishwasher, Washer, Dryer, Microwave
- Ownership: Freehold
- Electric utility on property: Yes
Michelle Gerrior
Michelle Gerrior
(902) 483-5050
By pressing Contact Agent, you agree that the real estate professional identified above may call/text you about your search, which may involve use of automated means and pre-recorded/artificial voices. You don't need to consent as a condition of buying any property, goods, or services. Message/data rates may apply. You also agree to our Terms of Use. Zillow does not endorse any real estate professionals. We may share information about your recent and future site activity with your agent to help them understand what you're looking for in a home.
Price history
| Date | Event | Price |
|---|---|---|
| 7/13/2026 | Price change | C$949,900-4%C$263/sqft |
Source:  NSAR #202614079 Report a problem NSAR #202614079 Report a problem | ||
| 6/11/2026 | Listed for sale | C$989,900C$274/sqft |
Source: NSAR #202614079 Report a problem | ||
Public tax history
Tax history is unavailable.
Climate risks
Neighborhood: B3K
Nearby schools
GreatSchools rating
No schools nearby
We couldn't find any schools near this home.
Schools provided by the listing agent
- Elementary: O'Connell Drive Elementary School
- High: Eastern Shore Consolidated School
Source: NSAR. This data may not be complete. We recommend contacting the local school district to confirm school assignments for this home.
- C$176,800-- bd1 ba1.5k sqft15 Old Mineville Rd, West Porters Lake, NS B3E1K9Off Market
- C$137,000-- bd1 ba1.7k sqft5 Old Mineville Rd, West Porters Lake, NS B3E1K9Off Market
- C$132,700-- bd1 ba1.2k sqft21 Old Mineville Rd, West Porters Lake, NS B3E1K9Off Market
- C$111,500-- bd1 ba848 sqft3 Old Mineville Rd, West Porters Lake, NS B3E1K9Off Market
- C$276,700-- bd-- ba1.6k sqft29 Old Mineville Rd, West Porters Lake, NS B3E1K9Off Market
- C$279,3002 bd1 ba1.2k sqft16 Old Mineville Rd, West Porters Lake, NS B3E1K9Off Market
- C$131,200-- bd1 ba1.1k sqft21 Julien Ln, West Porters Lake, NS B3E1K9Off Market
- C$201,900-- bd2 ba1.8k sqft22 Old Mineville Rd, West Porters Lake, NS B3E1K9Off Market
Similar homes
- C$999,0004 bd3 ba3.2k sqft4 Emerald Dr, Halifax, NS B0J 2L0For Sale
 MLS ID #202618383, Sandra Pike, Royal LePage Atlantic Brokerage. NSAR
 - C$1,099,0004 bd3 ba3.2k sqft152 Capri Dr, West Porters Lake, NS B3E 1L6For Sale
 MLS ID #202617953, Ian Hamilton, Royal LePage Anchor Realty Brokerage. NSAR
 - C$1,050,0005 bd4 ba3.8k sqft146 Deermist Dr, Porters Lake, NS B3E 1P3For Sale
 MLS ID #202614578, Kip Walker, Royal LePage Atlantic (Dartmouth) Brokerage. NSAR
 - C$999,9006 bd5 ba4.4k sqft118 Spruce Ct, Halifax, NS B0J 1N0For Sale
 MLS ID #202616629, William Horley, RE/MAX Nova Brokerage. NSAR
 - C$979,9005 bd4 ba4.1k sqft503 Myra Rd, Porters Lake, NS B3E 1G4For SaleMLS ID #202606881, Lexie Stienburg, Press Realty Inc. Brokerage. NSAR
- C$850,0004 bd4 ba2.9k sqft30 Capri Island Close, Halifax, NS B3E 1L6For SaleMLS ID #202613579, Brittany Dempsey, RE/MAX Nova Brokerage. NSAR
- C$854,9003 bd3 ba2.1k sqft10 Riverfront Ct, Halifax, NS B2Z 1K2For SaleMLS ID #202614066, Edith Hancock, Sutton Group Professional Realty Brokerage. NSAR
- C$1,050,0004 bd3 ba2.5k sqft1021 Bissett Rd, Halifax, NS B3G 0A4For SaleMLS ID #202614395, Mary-Lou Tallon, RE/MAX Nova Brokerage. NSAR
- C$829,9004 bd3 ba3.3k sqft20 Kings Way, Lake Echo, NS B3E 1N1For SaleMLS ID #202615840, Chauntelle McMullin, Exit Real Estate Professionals Brokerage. NSAR
- C$999,9004 bd3 ba1.8k sqft3930 Lawrencetown Rd, Halifax, NS B2Z 1R1For SaleMLS ID #202606901, Dexter Wilkie, Royal LePage Atlantic Brokerage. NSAR
- C$895,0005 bd4 ba4k sqft133 Lundy Dr, Halifax, NS B2W 3S3For SaleMLS ID #202617004, Dawn Way, Royal LePage Atlantic (Dartmouth) Brokerage. NSAR
- C$779,9903 bd3 ba3k sqft30 Osprey Way, Lawrencetown, NS B2Z 1L9For SaleMLS ID #202617175, Chelsea Lawlor, EXP Realty of Canada Inc. Brokerage. NSAR
- C$1,100,0005 bd3 ba2.8k sqft1312 Waverley Rd, Waverley, NS B2R 1W5For SaleMLS ID #202616245, Conner Sherwood, Exit Real Estate Professionals Brokerage. NSAR
- C$750,0006 bd4 ba3k sqft16 Morgan Dr, Lawrencetown, NS B2Z 1V6For SaleMLS ID #202610686, Jack Luke, Royal LePage Atlantic Brokerage. NSAR
- C$675,0004 bd3 ba1.9k sqft101 Stoney Creek Dr, Mineville, NS B2Z 1T8For SaleMLS ID #202615459, Sheila Banser, Royal LePage Atlantic Brokerage. NSAR
- C$624,9005 bd4 ba2.8k sqft54 Tina Ct, Halifax, NS B3E 1G6For SaleMLS ID #202614865, Amber Colp, Royal LePage Atlantic Brokerage. NSAR
- C$799,9004 bd3 ba3.6k sqft2270 Ostrea Lake Rd, Halifax, NS B0J 2L0For SaleMLS ID #202613783, Rick Clarke, Century 21 Trident Realty Ltd. Brokerage. NSAR
- C$729,9004 bd3 ba2.9k sqft65 Lakehill Dr, Halifax, NS B2W 6C8For SaleMLS ID #202613114, Jon Murray, Keller Williams Select Realty Brokerage. NSAR
- C$1,050,0004 bd4 ba3.4k sqft275 Canterbury Ln, Halifax, NS B2T 1T4For SaleMLS ID #202616360, Jeremy Cowan, Exit Realty Metro Brokerage. NSAR
- C$678,0004 bd2 ba2.1k sqft326 Keltic Dr, Lawrencetown, NS B2Z 1M7For SaleMLS ID #202613551, Chelsea Lawlor, EXP Realty of Canada Inc. Brokerage. NSAR
