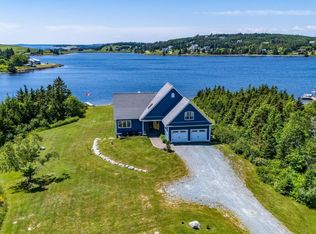
Wake up to panoramic Atlantic Ocean views from this exceptional 1.12-acre waterfront retreat in beautiful Three Fathom Harbour. Offering 4,415 sq. ft. of finished living space across two levels plus a full walkout lower level, 118 Spruce Court combines exceptional space, privacy and breathtaking coastal beauty. Designed for everyday living and entertaining, the main level opens onto a deck and winterized gazebo overlooking the ocean. The bright custom kitchen flows into the dining, living and family room, while main-floor laundry, multiple bedrooms and well-appointed baths provide comfort for the whole family. Hardwood stairs connect all levels. Upstairs, the spacious primary suite enjoys spectacular Atlantic views, an oversized walk-in closet, private study and luxurious six-piece ensuite featuring a jetted tub with ocean views, walk-in shower, bidet and separate vanity areas. Additional bedrooms provide flexible space for family, guests or home offices. The walkout lower level includes a heated-attended double garage and a finished living area with a bedroom, full bath, kitchen and sitting room, offering outstanding flexibility for extended family, guests or additional living space. A detached double garage/workshop with its own electrical service is wired for a welder and is ideal for hobbyists, contractors or anyone working from home. Outside, the landscaped grounds gently slope to the shoreline, where two paved water accesses make launching a kayak or small boat easy from the sheltered inlet with direct access to the Atlantic. Mature pines provide privacy and natural shelter. Just minutes from Lawrencetown Beach, scenic coastal walking trails, surfing, kayaking and the amenities of Dartmouth and Halifax, this exceptional property offers the perfect blend of peaceful coastal living and everyday convenience. Recent upgrades include new appliances, a resurfaced front deck, rebuilt lower patio, new front concrete patio and a newer roof.
15 days
|
246
|
9
|
Zillow last checked:
Listing updated:
Listed by:
William Horley,
RE/MAX Nova Brokerage
Source: NSAR,MLS®#: 202616629Originating MLS®#: Nova Scotia Association of REALTORS®
Facts & features
Interior
Bedrooms & bathrooms
Bedrooms: 6
Bathrooms: 5
Full bathrooms: 3
1/2 bathrooms: 2
Main level bathrooms: 2
Main level bedrooms: 3
Bedroom
Level: Main
Length: 14.4
Bedroom 1
Level: Main
Length: 14.4
Bedroom 2
Level: Main
Length: 11.8
Bedroom 3
Level: Second
Length: 11.6
Bedroom 4
Level: Lower
Area: 314.86
Dimensions: 18.2 x 17.3
Bathroom
Level: Main
Length: 7.9
Bathroom 1
Level: Main
Length: 7.9
Bathroom 2
Level: Second
Length: 11.9
Bathroom 3
Level: Second
Length: 4.8
Bathroom 4
Level: Lower
Area: 83.16
Dimensions: 6.6 x 12.6
Dining room
Level: Main
Area: 155.21
Dimensions: 14.11 x 11
Family room
Level: Main
Length: 11.7
Kitchen
Level: Main
Area: 201.77
Dimensions: 14.11 x 14.3
Living room
Level: Main
Area: 378.18
Dimensions: 19.8 x 19.1
Office
Level: Second
Length: 10.2
Heating
Heat Pump -Ductless, Radiant
Cooling
Ducted Cooling
Appliances
Included: Electric Range, Dishwasher, Dryer - Electric, Washer, Microwave, Refrigerator
By pressing Contact Agent, you agree that the real estate professional identified above may call/text you about your search, which may involve use of automated means and pre-recorded/artificial voices. You don't need to consent as a condition of buying any property, goods, or services. Message/data rates may apply. You also agree to our Terms of Use. Zillow does not endorse any real estate professionals. We may share information about your recent and future site activity with your agent to help them understand what you're looking for in a home.