Welcome to 49 Kaakwogook Way, nestled within the sought after gated community of Abbecombec Ocean Village along Nova Scotia's Eastern Shore, just an hour outside of Halifax. This oceanfront retreat blends breathtaking views with thoughtful design and meticulous upkeep. Set on beautifully landscaped grounds, this move-in-ready 3-bedroom, 2-bathroom R2000 home showcases exceptional features, including a premium steel roof, Generac standby generator, two propane fireplaces, 2 ductless heat pumps, a stunning kitchen complete with gas range and beautiful quartz countertops and much more. A must see! Step outside to experience everything this property has to offer. Long summers days spent strolling the pristine beaches, exploring coastal trails, and listening to the sound of the surf as you take in the natural beauty of the region. More than just a home, this is a rare opportunity to embrace true coastal living, one that seldom comes along. "It's a lifestyle". Welcome Home.
For sale
C$879,900
49 Kaakwogook Way, Halifax, NS B0J 2L0
3beds
2,501sqft
Single Family Residence
Built in 2003
1.15 Acres Lot
$-- Zestimate®
C$352/sqft
C$600/mo HOA
What's special
Oceanfront retreatBeautifully landscaped groundsPremium steel roofTwo propane fireplacesStunning kitchenGas rangeBeautiful quartz countertops
- 78 days |
- 137 |
- 6 |
Zillow last checked:
Listing updated:
Listed by:
Maureen Donovan,
RE/MAX Nova Brokerage
Source: NSAR,MLS®#: 202609667 Originating MLS®#: Nova Scotia Association of REALTORS®
Originating MLS®#: Nova Scotia Association of REALTORS®Facts & features
Interior
Bedrooms & bathrooms
- Bedrooms: 3
- Bathrooms: 2
- Full bathrooms: 2
- Main level bathrooms: 1
- Main level bedrooms: 2
Bedroom
- Level: Main
- Area: 168
- Dimensions: 12 x 14
Bedroom 1
- Level: Main
- Area: 120.75
- Dimensions: 10.5 x 11.5
Bedroom 2
- Level: Basement
- Area: 188.5
- Dimensions: 13 x 14.5
Bathroom
- Level: Main
- Area: 85
- Dimensions: 8.5 x 10
Bathroom 1
- Level: Basement
- Area: 63.75
- Dimensions: 7.5 x 8.5
Kitchen
- Level: Main
- Area: 132.25
- Dimensions: 11.5 x 11.5
Living room
- Level: Main
- Area: 250.31
- Dimensions: 11.25 x 22.25
Heating
- Baseboard, Heat Pump -Ductless
Cooling
- Ductless
Appliances
- Included: Central Vacuum, Gas Cooktop, Electric Oven, Dishwasher, Dryer - Electric, Washer, Microwave, Refrigerator, Water Purifier, Water Softener
- Laundry: Laundry Room
Features
- Central Vacuum, High Speed Internet, Master Downstairs
- Flooring: Carpet, Laminate, Vinyl
- Basement: Finished,Walk-Out Access
- Has fireplace: Yes
- Fireplace features: Gas, Propane
Interior area
- Total structure area: 2,501
- Total interior livable area: 2,501 sqft
- Finished area above ground: 1,456
Video & virtual tour
Property
Parking
- Parking features: No Garage, Circular Driveway, Gravel
- Has uncovered spaces: Yes
- Details: Parking Details(Semi Circular Driveway And Large Parking Pad.), Garage Details(None)
Features
- Patio & porch: Deck
- Has view: Yes
- View description: Ocean
- Has water view: Yes
- Water view: Ocean
- Waterfront features: Ocean Front, Brackish Water
Lot
- Size: 1.15 Acres
- Features: Partially Cleared, Landscaped, Sloping/Terraced, 1 to 2.99 Acres
Details
- Additional structures: Shed(s), Workshop
- Parcel number: 40520900
- Zoning: MU
- Other equipment: Air Exchanger, Satellite Dish, Fuel Tank(s)
Construction
Type & style
- Home type: SingleFamily
- Architectural style: Bungalow
- Property subtype: Single Family Residence
Materials
- Wood Siding
- Roof: Metal
Condition
- New construction: No
- Year built: 2003
Utilities & green energy
- Sewer: Septic Tank
- Water: Drilled Well
- Utilities for property: Cable Connected, Electricity Connected, Phone Connected, Electric, Propane
Community & HOA
Community
- Features: School Bus Service, Beach
- Security: Security System
HOA
- Has HOA: Yes
- HOA fee: C$600 monthly
Location
- Region: Halifax
Financial & listing details
- Price per square foot: C$352/sqft
- Price range: C$879.9K - C$879.9K
- Date on market: 5/5/2026
- Inclusions: Fridge, Stove, Dishwasher, Microwave, Washer, Dryer, See More In "additional Instructions To Members In Documents"
- Exclusions: Curtains In Basement Rec Room
- Ownership: Freehold
- Electric utility on property: Yes
Maureen Donovan
Maureen Donovan
(902) 830-8612
By pressing Contact Agent, you agree that the real estate professional identified above may call/text you about your search, which may involve use of automated means and pre-recorded/artificial voices. You don't need to consent as a condition of buying any property, goods, or services. Message/data rates may apply. You also agree to our Terms of Use. Zillow does not endorse any real estate professionals. We may share information about your recent and future site activity with your agent to help them understand what you're looking for in a home.
Price history
| Date | Event | Price |
|---|---|---|
| 5/5/2026 | Listed for sale | C$879,900C$352/sqft |
Source:  NSAR #202609667 Report a problem NSAR #202609667 Report a problem | ||
Public tax history
Tax history is unavailable.
Climate risks
Neighborhood: B0J
Nearby schools
GreatSchools rating
No schools nearby
We couldn't find any schools near this home.
Schools provided by the listing agent
- Elementary: Oyster Pond Academy
- Middle: Oyster Pond Academy
- High: Eastern Shore Consolidated School
Source: NSAR. This data may not be complete. We recommend contacting the local school district to confirm school assignments for this home.
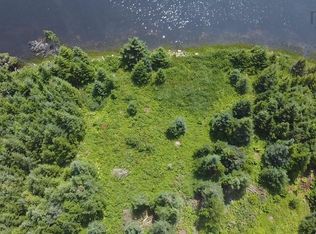
- C$189,9001.382 Acres31 Kaakwogook Way, Halifax, NS B0J2L0Lot/Land
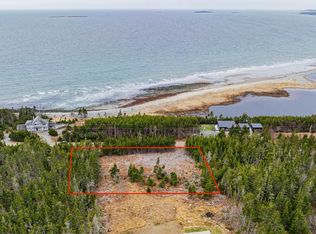
- C$149,9001.3 Acres66 Kaakwogook Way, Halifax, NS B0J2L0Lot/Land
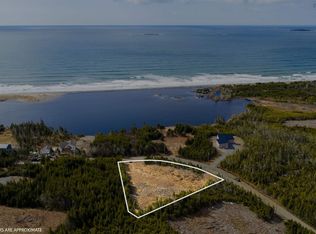
- C$120,0001.177 Acres32 Kaakwogook Way LOT 36, Halifax, NS B0J2L0Lot/Land
- C$639,0003 bd2 ba2.2k sqft4606 Clam Harbour Rd, Clam Harbour, NS B0J1Y0New Construction

- C$450,00099 Acres0 Nebooktook Walk, Clam Bay, NS B0J1Y0Lot/Land
- C$160,000158.415 AcresRange Road 1 Nebooktook Walk, Clam Bay, NS B0J2L0Lot/Land
- C$450,000196.449 AcresR 2 0 Nebooktook Walk, Clam Bay, NS B0J2L0Lot/Land
- C$39,0003.817 Acres150 Sesip Noodak Way, Halifax, NS B0J2L0Lot/Land
Similar homes
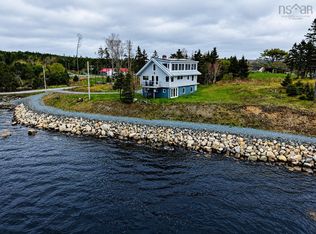
- C$889,9002 bd2 ba2.4k sqftHighway 7 Oyster Pond #10380, Oyster Pond, NS B0J 2L0For Sale
 MLS ID #202611658, Alana Anderson, Royal LePage Atlantic (Enfield) Brokerage. NSAR
 - C$839,9004 bd3 ba3.2k sqft228 Ostrea Lake Rd, Halifax, NS B0J 2L0For Sale
 MLS ID #202608957, Jason Dick, Royal LePage Atlantic Brokerage. NSAR
 - C$799,9004 bd3 ba3.6k sqft2270 Ostrea Lake Rd, Halifax, NS B0J 2L0For Sale
 MLS ID #202613783, Rick Clarke, Century 21 Trident Realty Ltd. Brokerage. NSAR
 - C$639,0003 bd2 ba2.2k sqft4606 Clam Harbour Rd, Clam Harbour, NS B0J 1Y0New ConstructionMLS ID #202524192, Ashley Bryant, Royal LePage Atlantic Brokerage. NSAR
- C$799,9003 bd2 ba2k sqft1399 Ea St, Petpeswick Road, NS B0J 2L0For SaleMLS ID #202608935, Michelle Gerrior, Royal LePage Anchor Realty Brokerage. NSAR
- C$759,0003 bd2 ba1.9k sqft278 Pleasant Dr, Halifax, NS B0J 2L0For SaleMLS ID #202604696, Rick Clarke, Century 21 Trident Realty Ltd. Brokerage. NSAR
- C$950,0005 bd3 ba2.8k sqft5121 Clam Harbour Rd, Lake Charlotte, NS B0J 1Y0For SaleMLS ID #202611751, Rick Clarke, Century 21 Trident Realty Ltd. Brokerage. NSAR
- C$830,0003 bd2 ba2.3k sqft55 Lintlops Rd, Halifax, NS B0J 3H0For SaleMLS ID #202608123, Christeen Chiasson, Keller Williams Select Realty Brokerage. NSAR
- C$649,9003 bd3 ba2.4k sqft11028 Highway 7, Lake Charlotte, NS B0J 1W0For SaleMLS ID #202611029, Conner Sherwood, Exit Real Estate Professionals Brokerage. NSAR
- C$544,9004 bd2 ba2k sqft1307 Ea St, Petpeswick Road, NS B0J 2L0For SaleMLS ID #202613338, Cathy Hughes, Nova Coast Realty Inc. Brokerage. NSAR
- C$599,9003 bd2 ba1.9k sqft20 Willowdale Dr, Halifax, NS B0J 2L0For SaleMLS ID #202616706, Jason Dick, Royal LePage Atlantic Brokerage. NSAR
- C$674,9004 bd3 ba2.8k sqft235 Pleasant Dr, Halifax, NS B0J 2L0For SaleMLS ID #202615396, Todd Johns, Press Realty Inc. Brokerage. NSAR
- C$619,9002 bd2 ba1.6k sqft23 Juniper Ln, Halifax, NS B0J 2L0For SaleMLS ID #202608162, Shawn Moore, Century 21 Trident Realty Ltd. Brokerage. NSAR
- C$546,0003 bd2 ba1.6k sqft2351 Ostrea Lake Rd, Halifax, NS B0J 2L0For SaleMLS ID #202613472, Rachael LeBlanc-Palmer, RE/MAX Nova (Halifax) Brokerage. NSAR
- C$539,0003 bd2 ba1.5k sqft281 Heselton Dr, Halifax, NS B0J 2L0For SaleMLS ID #202612903, Jules Chamberlain, Red Door Realty Brokerage. NSAR
- C$559,9004 bd3 ba1.9k sqft327 Ea St, Petpeswick Road, NS B0J 2L0For SaleMLS ID #202608264, Rick Clarke, Century 21 Trident Realty Ltd. Brokerage. NSAR
- C$499,0004 bd2 ba1.6k sqft26 Split Rock Dr, Halifax, NS B0J 1P0For SaleMLS ID #202618026, Emma Moore, Royal LePage Atlantic (Dartmouth) Brokerage. NSAR
- C$549,9004 bd2 ba1.8k sqft2741 Ostrea Lake Rd, Halifax, NS B0J 2L0For SaleMLS ID #202604731, Jason Dick, Royal LePage Atlantic Brokerage. NSAR
- C$689,9003 bd3 ba2k sqft8 Panorama Dr, Salmon River Bridge, NS B0J 1P0New ConstructionMLS ID #202610615, Andrew Stephens, Exit Realty Metro Brokerage. NSAR
- C$455,0004 bd2 ba1.9k sqft199 Conrod Beach Rd, Halifax, NS B0J 2L0For SaleMLS ID #202616737, Chelsea Lawlor, EXP Realty of Canada Inc. Brokerage. NSAR
