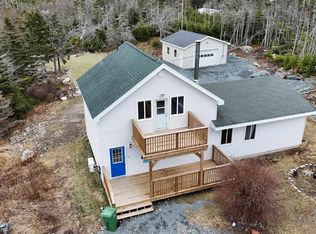
Nestled on a beautifully landscaped lot just five minutes from Lower East Chezzetcook Beach, this charming 4-bedroom, 1.5-bath side split offers the perfect blend of nature, comfort, and convenience. Imagine starting your mornings with a coffee as deer wander through the yard, surrounded by the peaceful sounds of birdsong, rustling trees, and the privacy of mature greenery. Inside, the inviting main level features a bright, open-concept layout where the kitchen flows seamlessly into the dining and living areas, anchored by a cozy wood-burning fireplace. Three bedrooms and a well-appointed 4-piece bathroom complete the main floor, with tranquil views from every window bringing the outdoors in. The lower level is full of opportunity, whether you choose to enjoy it as it is or reimagine the space to suit your needs. Here you'll find a spacious family room, a fourth bedroom, and a convenient half bath—ideal for growing families, guests, or a home office. Located with quick highway access to the city and just 15 minutes from everyday amenities, this peaceful retreat offers the best of coastal living without sacrificing convenience.
For sale
C$455,000
199 Conrod Beach Rd, Halifax, NS B0J 2L0
4beds
1,960sqft
Single Family Residence
Built in ----
0.67 Acres Lot
$-- Zestimate®
C$232/sqft
C$-- HOA
What's special
Beautifully landscaped lotPrivacy of mature greeneryBright open-concept layoutCozy wood-burning fireplaceThree bedroomsSpacious family roomFourth bedroom
- 10 hours |
- 7 |
- 0 |
Zillow last checked:
Listing updated:
Listed by:
Chelsea Lawlor,
EXP Realty of Canada Inc. Brokerage,
The Chelsea L Team,
EXP Realty of Canada Inc.
Source: NSAR,MLS®#: 202616737 Originating MLS®#: Nova Scotia Association of REALTORS®
Originating MLS®#: Nova Scotia Association of REALTORS®Facts & features
Interior
Bedrooms & bathrooms
- Bedrooms: 4
- Bathrooms: 2
- Full bathrooms: 1
- 1/2 bathrooms: 1
- Main level bathrooms: 1
- Main level bedrooms: 3
Bedroom
- Level: Main
- Area: 132.25
- Dimensions: 11.5 x 11.5
Bedroom 1
- Level: Main
- Area: 82.5
- Dimensions: 11 x 7.5
Bedroom 2
- Level: Main
- Area: 95
- Dimensions: 10 x 9.5
Bedroom 3
- Level: Basement
- Width: 11
Bathroom
- Level: Main
Bathroom 1
- Level: Basement
Dining room
- Level: Main
- Area: 108
- Dimensions: 12 x 9
Family room
- Level: Basement
Kitchen
- Level: Main
- Area: 121
- Dimensions: 11 x 11
Living room
- Level: Main
- Area: 177.67
- Dimensions: 13.67 x 13
Heating
- Heat Pump
Appliances
- Included: Range, Dishwasher, Washer/Dryer, Refrigerator
Features
- High Speed Internet, Master Downstairs
- Flooring: Hardwood, Laminate
- Basement: Finished
- Has fireplace: Yes
- Fireplace features: Wood Burning
Interior area
- Total structure area: 1,960
- Total interior livable area: 1,960 sqft
- Finished area above ground: 1,090
Property
Parking
- Parking features: No Garage, Gravel
Features
- Levels: Side Split
- Patio & porch: Deck
Lot
- Size: 0.67 Acres
- Features: Cleared, Landscaped, Level, 0.5 to 0.99 Acres
Details
- Parcel number: 40311714
- Zoning: R-A
- Other equipment: Air Exchanger, No Rental Equipment
Construction
Type & style
- Home type: SingleFamily
- Property subtype: Single Family Residence
- Attached to another structure: Yes
Materials
- Wood Siding
- Roof: Asphalt
Condition
- New construction: No
Utilities & green energy
- Sewer: Septic Tank
- Water: Drilled Well
- Utilities for property: Cable Connected, Electricity Connected, Phone Connected, Electric
Community & HOA
Community
- Features: Park, Playground, Beach
Location
- Region: Halifax
Financial & listing details
- Price per square foot: C$232/sqft
- Price range: C$455K - C$455K
- Date on market: 7/7/2026
- Ownership: Freehold
- Electric utility on property: Yes
Chelsea Lawlor
Chelsea Lawlor
(902) 488-1653
By pressing Contact Agent, you agree that the real estate professional identified above may call/text you about your search, which may involve use of automated means and pre-recorded/artificial voices. You don't need to consent as a condition of buying any property, goods, or services. Message/data rates may apply. You also agree to our Terms of Use. Zillow does not endorse any real estate professionals. We may share information about your recent and future site activity with your agent to help them understand what you're looking for in a home.
Price history
| Date | Event | Price |
|---|---|---|
| 7/7/2026 | Listed for sale | C$455,000C$232/sqft |
Source:  NSAR #202616737 Report a problem NSAR #202616737 Report a problem | ||
Public tax history
Tax history is unavailable.
Climate risks
Neighborhood: B0J
Nearby schools
GreatSchools rating
No schools nearby
We couldn't find any schools near this home.



- Nova Scotia
- Halifax County
- Lower East Chezzetcook
- B0J 2L0
- 199 Conrod Beach Rd
Nearby cities
Other Lower East Chezzetcook Topics
- Apartments for Rent in B0J 2L0
- Houses for Sale in B0J 2L0
- Houses for Rent in B0J 2L0
- B0J 2L0 Real Estate
- Lower East Chezzetcook Condos
- Houses for Sale in Lower East Chezzetcook
- Newest Listings in Lower East Chezzetcook
- Lower East Chezzetcook Real Estate Agents
- Lower East Chezzetcook Refinance
- Lower East Chezzetcook Mortgage Rates
