Discover this charming one-level living home situated on a private estate-style 2.9-acre lot. Offering 3 bedrooms and 2 full baths, plus a versatile bonus room above the attached garage. Enjoy the semi open concept floor plan blending the best of both traditional and modern layouts. The very bright kitchen offers plenty of storage and flows nicely to the dining area and large family room with vaulted ceilings. Main floor office makes working from home a breeze without sacrificing living space. The Spacious primary has ensuite bath and walk in closet. The property features a detached garage (heated, wired) and large shed providing ample storage. Stunning fenced back yard offers an oases like setting with 16x26 heated above ground pool and plenty of gardens. A beautiful, move-in-ready property blending comfort, privacy, and modern updates.
For sale
C$759,000
278 Pleasant Dr, Halifax, NS B0J 2L0
3beds
1,942sqft
Single Family Residence
Built in 2004
2.91 Acres Lot
$-- Zestimate®
C$391/sqft
C$-- HOA
What's special
Very bright kitchenPlenty of storageVaulted ceilingsMain floor officePlenty of gardens
- 124 days |
- 18 |
- 1 |
Zillow last checked:
Listing updated:
Listed by:
Rick Clarke,
Century 21 Trident Realty Ltd. Brokerage
Source: NSAR,MLS®#: 202604696 Originating MLS®#: Nova Scotia Association of REALTORS®
Originating MLS®#: Nova Scotia Association of REALTORS®Facts & features
Interior
Bedrooms & bathrooms
- Bedrooms: 3
- Bathrooms: 2
- Full bathrooms: 2
- Main level bathrooms: 2
- Main level bedrooms: 3
Bedroom
- Level: Main
- Area: 127.16
- Dimensions: 10.5 x 12.11
Bedroom 1
- Level: Main
- Area: 161.06
- Dimensions: 13.3 x 12.11
Bathroom
- Level: Main
- Area: 54.6
- Dimensions: 9.1 x 6
Bathroom 1
- Level: Main
- Area: 88.27
- Dimensions: 9.1 x 9.7
Dining room
- Level: Main
- Area: 1.1
- Dimensions: 11 x 0.1
Kitchen
- Level: Main
- Area: 107.67
- Dimensions: 11.1 x 9.7
Living room
- Level: Main
- Area: 318.32
- Dimensions: 17.3 x 18.4
Office
- Level: Second
- Area: 105.56
- Dimensions: 11.6 x 9.1
Heating
- Baseboard, Heat Pump -Ductless, Radiant
Appliances
- Included: Electric Cooktop, Oven, Dishwasher, Dryer - Electric, Washer, Refrigerator
- Laundry: Laundry Room
Features
- Ensuite Bath, High Speed Internet, Master Downstairs
- Flooring: Laminate, Tile
- Basement: None
Interior area
- Total structure area: 1,942
- Total interior livable area: 1,942 sqft
- Finished area above ground: 1,942
Video & virtual tour
Property
Parking
- Total spaces: 4
- Parking features: Attached, Detached, Double, Heated Garage, Wired, Gravel, Multiple Driveways
- Attached garage spaces: 2
- Has uncovered spaces: Yes
- Details: Parking Details(Multi Gravel), Garage Details(Attached And Detached)
Accessibility
- Accessibility features: Wheelchair Access
Features
- Levels: One and One Half
- Stories: 1
- Pool features: Above Ground
- Fencing: Fenced
Lot
- Size: 2.91 Acres
- Features: Softwood Bush, Wooded, 1 to 2.99 Acres
Details
- Additional structures: Shed(s)
- Parcel number: 40852881
- Zoning: RE
- Other equipment: HRV (Heat Rcvry Ventln), No Rental Equipment
Construction
Type & style
- Home type: SingleFamily
- Property subtype: Single Family Residence
Materials
- Vinyl Siding
- Foundation: Slab
- Roof: Asphalt
Condition
- New construction: No
- Year built: 2004
Utilities & green energy
- Gas: Oil
- Sewer: Septic Tank
- Water: Drilled Well
- Utilities for property: Cable Connected, Electricity Connected, Phone Connected, Electric
Community & HOA
Community
- Features: Playground, Recreation Center, School Bus Service, Place of Worship, Beach
Location
- Region: Halifax
Financial & listing details
- Price per square foot: C$391/sqft
- Price range: C$759K - C$759K
- Date on market: 3/16/2026
- Inclusions: Fridge, Stove, Washer/Dryer, Dishwasher
- Ownership: Freehold
- Electric utility on property: Yes
Rick Clarke
Rick Clarke
(902) 483-5776
By pressing Contact Agent, you agree that the real estate professional identified above may call/text you about your search, which may involve use of automated means and pre-recorded/artificial voices. You don't need to consent as a condition of buying any property, goods, or services. Message/data rates may apply. You also agree to our Terms of Use. Zillow does not endorse any real estate professionals. We may share information about your recent and future site activity with your agent to help them understand what you're looking for in a home.
Price history
| Date | Event | Price |
|---|---|---|
| 6/23/2026 | Price change | C$759,000-2.6%C$391/sqft |
Source:  NSAR #202604696 Report a problem NSAR #202604696 Report a problem | ||
| 5/8/2026 | Price change | C$779,500-1.9%C$401/sqft |
Source: NSAR #202604696 Report a problem | ||
| 3/16/2026 | Listed for sale | C$795,000C$409/sqft |
Source: NSAR #202604696 Report a problem | ||
Public tax history
Tax history is unavailable.
Climate risks
Neighborhood: B0J
Nearby schools
GreatSchools rating
No schools nearby
We couldn't find any schools near this home.
Schools provided by the listing agent
- Elementary: Porters Lake Elementary School
- Middle: Eastern Shore Consolidated School
- High: Eastern Shore Consolidated School
Source: NSAR. This data may not be complete. We recommend contacting the local school district to confirm school assignments for this home.
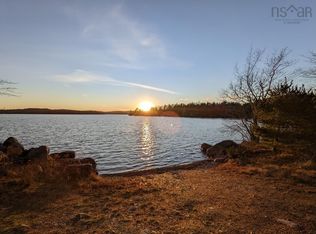
- C$674,9004 bd3 ba2.8k sqft235 Pleasant Dr, Halifax, NS B0J2L0For Sale

- C$247,0002.1 Acres170 Paces Lake Dr #1A, Halifax, NS B0J2L0Lot/Land
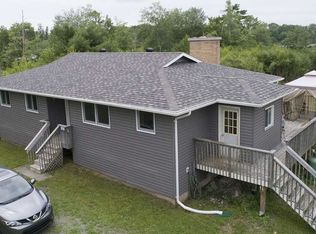
- C$--3 bd2 ba1.3k sqft6743 Highway 7, Gaetz Brook, NS B0J2L0Off Market
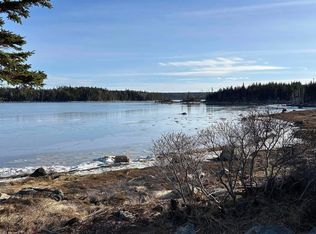
- C$100,0002.14 Acres4 W Petpeswick Dr #B, Halifax, NS B0J2L0Lot/Land
- C$129,9000.682 Acres90 Petpeswick Dr, Halifax, NS B0J2L0Lot/Land
- C$475,00050 Acres3 Highway 107 LOT 1, Head Of Chezzetcook, NS B0J1N0Lot/Land
- C$22,800-- bd-- ba-- sqft30 Arthur Ln, Musquodoboit Harbour, NS B0J2L0Off Market
- C$135,0003.114 AcresLongbridge Lake LOT 8C, Gaetz Brook, NS B0J2L0Lot/Land
Similar homes
- C$674,9004 bd3 ba2.8k sqft235 Pleasant Dr, Halifax, NS B0J 2L0For SaleMLS ID #202615396, Todd Johns, Press Realty Inc. Brokerage. NSAR
- C$599,9003 bd2 ba1.9k sqft20 Willowdale Dr, Halifax, NS B0J 2L0For Sale
 MLS ID #202616706, Jason Dick, Royal LePage Atlantic Brokerage. NSAR
 - C$799,9003 bd2 ba2k sqft1399 Ea St, Petpeswick Road, NS B0J 2L0For Sale
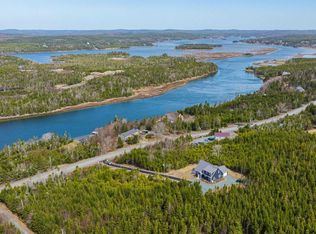 MLS ID #202608935, Michelle Gerrior, Royal LePage Anchor Realty Brokerage. NSAR
 - C$559,9004 bd3 ba1.9k sqft327 Ea St, Petpeswick Road, NS B0J 2L0For Sale
 MLS ID #202608264, Rick Clarke, Century 21 Trident Realty Ltd. Brokerage. NSAR
 - C$539,0003 bd2 ba1.5k sqft281 Heselton Dr, Halifax, NS B0J 2L0For SaleMLS ID #202612903, Jules Chamberlain, Red Door Realty Brokerage. NSAR
- C$649,9004 bd2 ba2k sqft31 Tower Rd, Halifax, NS B0J 1N0For SaleMLS ID #202612581, Conner Sherwood, Exit Real Estate Professionals Brokerage. NSAR
- C$544,9004 bd2 ba2k sqft1307 Ea St, Petpeswick Road, NS B0J 2L0For SaleMLS ID #202613338, Cathy Hughes, Nova Coast Realty Inc. Brokerage. NSAR
- C$624,9005 bd4 ba2.8k sqft54 Tina Ct, Halifax, NS B3E 1G6For SaleMLS ID #202614865, Amber Colp, Royal LePage Atlantic Brokerage. NSAR
- C$889,9002 bd2 ba2.4k sqftHighway 7 Oyster Pond #10380, Oyster Pond, NS B0J 2L0For SaleMLS ID #202611658, Alana Anderson, Royal LePage Atlantic (Enfield) Brokerage. NSAR
- C$879,9003 bd2 ba2.5k sqft49 Kaakwogook Way, Halifax, NS B0J 2L0For SaleMLS ID #202609667, Maureen Donovan, RE/MAX Nova Brokerage. NSAR
- C$455,0004 bd2 ba1.9k sqft199 Conrod Beach Rd, Halifax, NS B0J 2L0For SaleMLS ID #202616737, Chelsea Lawlor, EXP Realty of Canada Inc. Brokerage. NSAR
- C$754,9004 bd3 ba2.1k sqft111 River Dr, Lake Echo, NS B3E 1C8For SaleMLS ID #202612403, Jackie Chahine, Sutton Group Professional Realty Brokerage. NSAR
- C$549,9004 bd2 ba1.8k sqft2741 Ostrea Lake Rd, Halifax, NS B0J 2L0For SaleMLS ID #202604731, Jason Dick, Royal LePage Atlantic Brokerage. NSAR
- C$549,0004 bd2 ba1.4k sqft7777 Highway 207, West Chezzetcook, NS B0J 1N0For SaleMLS ID #202617334, Rick Clarke, Century 21 Trident Realty Ltd. Brokerage. NSAR
- C$675,0004 bd3 ba1.9k sqft101 Stoney Creek Dr, Mineville, NS B2Z 1T8For SaleMLS ID #202615459, Sheila Banser, Royal LePage Atlantic Brokerage. NSAR
- C$1,095,0003 bd3 ba1.9k sqft169 Paces Lake Dr, Halifax, NS B0J 2L0For SaleMLS ID #202612206, Emma Metlej, Engel & Volkers Brokerage. NSAR
- C$649,9003 bd2 ba1.4k sqft1588 Myra Rd, Halifax, NS B3E 1H1For SaleMLS ID #202608196, Jason Dick, Royal LePage Atlantic Brokerage. NSAR
- C$854,9003 bd3 ba2.1k sqft10 Riverfront Ct, Halifax, NS B2Z 1K2For SaleMLS ID #202614066, Edith Hancock, Sutton Group Professional Realty Brokerage. NSAR
- C$649,9003 bd3 ba2.4k sqft11028 Highway 7, Lake Charlotte, NS B0J 1W0For SaleMLS ID #202611029, Conner Sherwood, Exit Real Estate Professionals Brokerage. NSAR
- C$685,0004 bd2 ba2.1k sqft326 Keltic Dr, Lawrencetown, NS B2Z 1M7For SaleMLS ID #202613551, Chelsea Lawlor, EXP Realty of Canada Inc. Brokerage. NSAR
