Welcome to the newly built 'Montana' by Marchand Homes, located in the highly desirable community of Kinloch Estates, Fall River. Thoughtfully designed with exceptional attention to detail, this 2884 sqft, four-bedroom, three-bath split-entry home offers an effortless blend of elegance, comfort, and functionality. The main level features a bright, open-concept layout with three bedrooms and two full baths, complemented by exceptional finishes throughout. Carefully selected lighting, beautiful flooring, accent walls, oversized windows, and built-in Bluetooth speakers create a home that feels both refined and inviting. The living room is a true focal point, featuring a floor-to-ceiling stone fireplace, grand windows, and an 11' tray ceiling that gives the space an expansive feel. The kitchen is anchored by a generous 8' x 4' quartz island, with the quartz continuing seamlessly up the backsplash for a sophisticated, cohesive finish. A spacious walk-in pantry with its own sink adds both beauty and functionality, while the dining area overlooks a 9' sliding patio door leading to the back deck. The primary suite offers a private retreat with a spa-inspired five-piece ensuite, spacious walk-in closet, and its own private balcony. A separate laundry room completes the main level. Downstairs, the fourth bedroom, third full bath, and generous open-concept rec room offer additional living space filled with natural light. The lower level walks directly out to the beautifully landscaped backyard, creating a seamless connection to the outdoors. The triple garage features epoxy flooring and leads into an exceptional mudroom with built-in lockers. There is a genuine sense of thoughtfulness throughout the Montana. From the scale of the windows and carefully chosen finishes to the natural light, integrated sound, and seamless flow, every detail has been designed to create a home that is truly beautiful to live in.
New construction
C$1,499,900
812 Celebration Dr Lot 753, Fall River, NS B2T 1T8
4beds
2,884sqft
Single Family Residence
Built in ----
1.75 Acres Lot
$-- Zestimate®
C$520/sqft
C$-- HOA
What's special
Bright open-concept layoutExceptional finishes throughoutCarefully selected lightingBeautiful flooringAccent wallsOversized windowsBuilt-in bluetooth speakers
- 1 day
- 17
- 1
Zillow last checked:
Listing updated:
Listed by:
Rebecca Marchand,
Sutton Group Professional Realty Brokerage,
Daniel Chisholm,
Sutton Group Professional Realty
Source: NSAR,MLS®#: 202622307 Originating MLS®#: Nova Scotia Association of REALTORS®
Originating MLS®#: Nova Scotia Association of REALTORS®Facts & features
Interior
Bedrooms & bathrooms
- Bedrooms: 4
- Bathrooms: 3
- Full bathrooms: 3
- Main level bathrooms: 2
- Main level bedrooms: 3
Bedroom
- Level: Main
- Area: 130.33
- Dimensions: 11.33 x 11.5
Bedroom 1
- Level: Main
- Area: 128.42
- Dimensions: 11.5 x 11.17
Bedroom 2
- Level: Lower
- Area: 177.29
- Dimensions: 15.42 x 11.5
Bathroom
- Level: Main
- Area: 142.61
- Dimensions: 12.58 x 11.33
Bathroom 1
- Level: Main
- Area: 109.25
- Dimensions: 9.5 x 11.5
Bathroom 2
- Level: Lower
- Area: 86.18
- Dimensions: 12.17 x 7.08
Dining room
- Level: Main
Kitchen
- Level: Main
- Area: 190.78
- Dimensions: 16.83 x 11.33
Heating
- Fireplace(s), Heat Pump
Cooling
- Ducted Cooling
Appliances
- Included: Stove, Dishwasher, Dryer, Washer, Microwave, Refrigerator, Wine Cooler
- Laundry: Laundry Room
Features
- Ensuite Bath, See Remarks, High Speed Internet, Master Downstairs
- Flooring: Laminate, Tile
- Basement: Full,Finished,Walk-Out Access
- Has fireplace: Yes
- Fireplace features: Electric
Interior area
- Total structure area: 2,884
- Total interior livable area: 2,884 sqft
- Finished area above ground: 1,944
Property
Parking
- Total spaces: 3
- Parking features: Built-In, Heated Garage, Triple, Wired, Multiple Driveways, Paved
- Attached garage spaces: 3
- Has uncovered spaces: Yes
- Details: Parking Details(Multi, Paved), Garage Details(Triple, Built-In, Heated, Wired, Epoxy Floor)
Features
- Levels: Split Entry
- Patio & porch: Deck
- Exterior features: Balcony
Lot
- Size: 1.75 Acres
- Features: Partially Cleared, Partial Landscaped, Level, 1 to 2.99 Acres
Details
- Has additional parcels: Yes
- Parcel number: 41399890
- Zoning: R1
- Other equipment: HRV (Heat Rcvry Ventln), No Rental Equipment
Construction
Type & style
- Home type: SingleFamily
- Property subtype: Single Family Residence
Materials
- Stone, Vinyl Siding
- Roof: Asphalt
Condition
- New Construction
- New construction: Yes
Utilities & green energy
- Sewer: Septic Tank
- Water: Drilled Well
- Utilities for property: Cable Connected, Electricity Connected, Phone Connected, Electric
Community & HOA
Community
- Features: Park, Place of Worship, Playground, Recreation Center, School Bus Service
Location
- Region: Fall River
Financial & listing details
- Price per square foot: C$520/sqft
- Price range: C$1.5M - C$1.5M
- Date on market: 9/3/2026
- Inclusions: Appliances
- Ownership: Freehold
- Electric utility on property: Yes
Price history
| Date | Event | Price |
|---|---|---|
| 9/3/2026 | Listed for sale | C$1,499,900C$520/sqft |
Source:  NSAR #202622307 Report a problem NSAR #202622307 Report a problem | ||
Public tax history
Tax history is unavailable.
Climate risks
Neighborhood: B2T
Nearby schools
GreatSchools rating
No schools nearby
We couldn't find any schools near this home.
Schools provided by the listing agent
- Elementary: Ash Lee Jefferson Elementary School
- Middle: Georges P Vanier Junior High School
- High: Lockview High School
Source: NSAR. This data may not be complete. We recommend contacting the local school district to confirm school assignments for this home.
- C$899,9004 bd3 ba2.7k sqft750 Celebration Dr #749GH, Fall River, NS B2T1S3New Construction
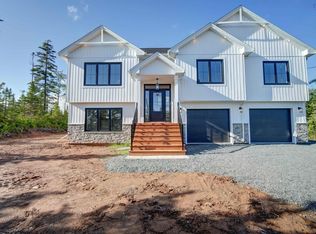
- C$849,9004 bd3 ba2.4k sqft730 Celebration Dr LOT 747, Fall River, NS B2T1S3New Construction
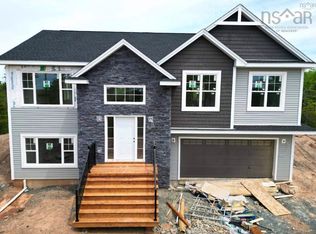
- C$859,9004 bd3 ba2.3k sqft740 Celebration Dr LOT 748, Fall River, NS B2T1S3New Construction

- C$423,3003 bd3 ba2.5k sqft340 Confederation Ave, Fall River, NS B2T0P8Off Market
Similar homes
- C$844,9004 bd3 ba2.4k sqft712 Celebration Dr Lot 746, Fall River, NS B2T 1S3New Construction
 MLS ID #202621548, Rebecca Marchand, Sutton Group Professional Realty Brokerage. NSAR
 - C$779,0004 bd4 ba3k sqft77 Holyrood Close, Halifax, NS B2T 1V1For Sale
 MLS ID #202621991, Umme Sardar, Keller Williams Select Realty Brokerage. NSAR
 - C$899,9004 bd3 ba2.7k sqft750 Celebration Dr #749GH, Fall River, NS B2T 1S3New ConstructionMLS ID #202611621, Rebecca Marchand, Sutton Group Professional Realty Brokerage. NSAR
- C$849,9004 bd3 ba2.4k sqft730 Celebration Dr Lot 747, Fall River, NS B2T 1S3New ConstructionMLS ID #202621375, Rebecca Marchand, Sutton Group Professional Realty Brokerage. NSAR
