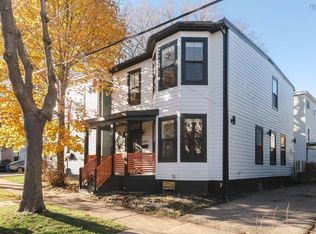
An Armcrescent West Avenue jewel. Proudly set on a corner lot, this treasured home offers +/- 2,237 sf of bright, beautifully contemplated living space across three levels. With 3 bedrooms and 3 bathrooms, the main floor unfolds effortlessly from the open-concept kitchen and living area. This is where thoughtful built-ins add character and doors lead to both a covered front patio and private back deck. This home is made for Maritime entertaining. The beautiful lower level is an idyllic guest or teen retreat, complete with full bathroom, daybed, workspace and kitchenette, plus a mud-room walkout to the double-wide concrete driveway. A detached shed and a walk-up attic offers additional storage space. Located in the coveted Tupper/LeMarchant school district. Within walking distance of several parks, including Larry O’Connell Park. This is exceptional Peninsula living in a truly special neighbourhood. Homes with this warmth and versatility are highly desired but seldom found!
For sale
C$1,100,000
2500 Armcrescent West Ave, Halifax, NS B3L 3E3
3beds
2,237sqft
Single Family Residence
Built in 1947
5,000 Square Feet Lot
$-- Zestimate®
C$492/sqft
C$-- HOA
What's special
Corner lotThoughtful built-ins add characterCovered front patioPrivate back deckDetached shed
- 16 days |
- 220 |
- 9 |
Zillow last checked:
Listing updated:
Listed by:
Ian MacIntyre,
Red Door Realty Brokerage
Source: NSAR,MLS®#: 202616630 Originating MLS®#: Nova Scotia Association of REALTORS®
Originating MLS®#: Nova Scotia Association of REALTORS®Facts & features
Interior
Bedrooms & bathrooms
- Bedrooms: 3
- Bathrooms: 3
- Full bathrooms: 2
- 1/2 bathrooms: 1
- Main level bathrooms: 1
Bedroom
- Level: Second
- Area: 119.79
- Dimensions: 12.1 x 9.9
Bedroom 1
- Level: Second
- Length: 9.11
Bathroom
- Level: Main
- Area: 11.22
- Dimensions: 3.4 x 3.3
Bathroom 1
- Level: Second
- Length: 14.2
Bathroom 2
- Level: Basement
- Area: 55.76
- Dimensions: 8.2 x 6.8
Dining room
- Level: Main
- Area: 234.21
- Dimensions: 21.1 x 11.1
Kitchen
- Level: Main
- Length: 19.1
Living room
- Level: Main
- Area: 174.23
- Dimensions: 13.1 x 13.3
Heating
- Heat Pump -Ductless, In Floor, Radiant, Radiator
Cooling
- Ductless
Appliances
- Included: Electric Cooktop, Electric Oven, Dishwasher, Dryer, Washer, Microwave, Range Hood
- Laundry: Laundry Room
Features
- See Remarks, High Speed Internet
- Flooring: Ceramic Tile, Hardwood, Porcelain
- Basement: Finished,Walk-Out Access
- Has fireplace: Yes
- Fireplace features: Fireplace(s)
Interior area
- Total structure area: 2,237
- Total interior livable area: 2,237 sqft
- Finished area above ground: 1,500
Video & virtual tour
Property
Parking
- Total spaces: 2
- Parking features: No Garage, Concrete, Double, Parking Spaces(s)
- Details: Parking Details(Double Wide, Concrete)
Features
- Levels: 2 Storey
- Stories: 2
- Patio & porch: Deck, Patio
- Has spa: Yes
- Spa features: Bath
Lot
- Size: 5,000 Square Feet
- Features: Landscaped, Level, Under 0.5 Acres, Near Public Transit
Details
- Additional structures: Shed(s)
- Parcel number: 00007484
- Zoning: ER-3
- Other equipment: Air Exchanger, No Rental Equipment
Construction
Type & style
- Home type: SingleFamily
- Property subtype: Single Family Residence
Materials
- Vinyl Siding
- Roof: Asphalt
Condition
- New construction: No
- Year built: 1947
Utilities & green energy
- Gas: Oil
- Sewer: Municipal
- Water: Municipal
- Utilities for property: Cable Connected, Electricity Connected, Phone Connected, Electric
Community & HOA
Community
- Features: Park, Playground, School Bus Service, Shopping
- Security: Security System
Location
- Region: Halifax
Financial & listing details
- Price per square foot: C$492/sqft
- Tax assessed value: C$918,700
- Price range: C$1.1M - C$1.1M
- Date on market: 7/6/2026
- Inclusions: Fridgex2; Cooktop, Wall Oven, Microwavex2, Dw, W, D, Day Bed Base, Window Coverings
- Ownership: Freehold
- Electric utility on property: Yes
Ian MacIntyre
Ian MacIntyre
(902) 880-8802
By pressing Contact Agent, you agree that the real estate professional identified above may call/text you about your search, which may involve use of automated means and pre-recorded/artificial voices. You don't need to consent as a condition of buying any property, goods, or services. Message/data rates may apply. You also agree to our Terms of Use. Zillow does not endorse any real estate professionals. We may share information about your recent and future site activity with your agent to help them understand what you're looking for in a home.
Price history
| Date | Event | Price |
|---|---|---|
| 7/6/2026 | Listed for sale | C$1,100,000C$492/sqft |
Source:  NSAR #202616630 Report a problem NSAR #202616630 Report a problem | ||
Public tax history
Tax history is unavailable.
Climate risks
Neighborhood: B3L
Nearby schools
GreatSchools rating
No schools nearby
We couldn't find any schools near this home.
Schools provided by the listing agent
- Elementary: Sir Charles Tupper Elementary School
- Middle: Halifax Central Junior High School
- High: Citadel High School
Source: NSAR. This data may not be complete. We recommend contacting the local school district to confirm school assignments for this home.
- C$573,9003 bd2 ba1.6k sqft2500 Armcrescent West Ave, Halifax, NS B3L3E3Off Market
- C$498,0003 bd1 ba1.1k sqft2490 Armcrescent West Ave, Halifax, NS B3L3E3Off Market
- C$605,0003 bd3 ba2.1k sqft2470 Armcrescent West Ave, Halifax, NS B3L3E3Off Market
- C$257,2003 bd1 ba1.3k sqft6748 Chebucto Rd, Halifax, NS B3L1M2Off Market
- C$456,9002 bd1 ba884 sqft2525 Armcrescent East Dr, Halifax, NS B3L3E2Off Market
- C$281,100-- bd2 ba1.7k sqft6754 Chebucto Rd, Halifax, NS B3L1M2Off Market
- C$570,2003 bd3 ba2.3k sqft6730 Chebucto Rd, Halifax, NS B3L1M1Off Market
- C$548,6004 bd2 ba2k sqft2431 Armcrescent West Ave, Halifax, NS B3L3E4Off Market
Similar homes
- C$999,9004 bd3 ba2.4k sqft5567 Black St, Halifax, NS B3K 1P8For Sale
 MLS ID #202605407, Sandra Bryant, Bryant Realty Atlantic Brokerage. NSAR
 - C$949,9004 bd3 ba1.9k sqft2545 Sherwood St, Halifax, NS B3L 3G9For Sale
 MLS ID #202610816, Jonathan Lander, RE/MAX Nova (Halifax) Brokerage. NSAR
 - C$1,050,0003 bd4 ba2.1k sqft206 Spinnaker Dr, Halifax, NS B3N 3C6For Sale
 MLS ID #202615447, Arthur Zhang, RE/MAX Nova (Halifax) Brokerage. NSAR
 - C$1,199,9004 bd3 ba2.3k sqft6161 Watt St, Halifax, NS B3H 2B7For Sale
 MLS ID #202614099, Colleen Ryan, Royal LePage Atlantic Brokerage. NSAR
 - C$1,249,9004 bd2 ba2.1k sqft1626 Preston St, Halifax, NS B3H 3V1For SaleMLS ID #202616488, Will Tanner, EXP Realty of Canada Inc. Brokerage. NSAR
- C$1,225,0003 bd3 ba1.6k sqft1594 Preston St, Halifax, NS B3H 3W1For SaleMLS ID #202615812, Sandra Bryant, Bryant Realty Atlantic Brokerage. NSAR
- C$879,9003 bd2 ba2.1k sqft54 Parkhill Rd, Halifax, NS B3P 1R5For SaleMLS ID #202612956, Meghan Laing, Engel & Volkers Brokerage. NSAR
- C$924,9006 bd4 ba3k sqft3162 Romans Ave, Halifax, NS B3L 3W9For SaleMLS ID #202611958, Nassim Klayme, RE/MAX Nova Brokerage. NSAR
- C$1,149,0003 bd4 ba3.3k sqft12 Falcon Pl, Halifax, NS B3M 3R4For SaleMLS ID #202608229, Andrea Ramia, Royal LePage Atlantic Brokerage. NSAR
- C$969,9994 bd2 ba2k sqft5791 Southwood Dr, Halifax, NS B3H 1E6For SaleMLS ID #202614540, Kelly Reardon, Royal LePage Atlantic Brokerage. NSAR
- C$849,9003 bd1 ba1.3k sqft38 Walton Dr, Halifax, NS B3N 1X7For SaleMLS ID #202615461, Rhea Koivu, RE/MAX Nova (Halifax) Brokerage. NSAR
- C$799,9994 bd3 ba1.8k sqft3405 Claremont St, Halifax, NS B3L 3L6For SaleMLS ID #202607538, Jules Chamberlain, Red Door Realty Brokerage. NSAR
- C$823,9006 bd3 ba2.8k sqft6521 Bayers Rd, Halifax, NS B3L 2B2For SaleMLS ID #202614678, Fan Yang, Keller Williams Select Realty Brokerage. NSAR
- C$845,0003 bd3 ba2.5k sqft5 Wilson Blvd, Halifax, NS B3M 3E5For SaleMLS ID #202610872, Celina Thompson, Sutton Group Professional Realty Brokerage. NSAR
- C$599,9003 bd2 ba1.7k sqft122 Sunnybrae Ave, Halifax, NS B3N 2H1For SaleMLS ID #202616957, Sandra Pike, Royal LePage Atlantic Brokerage. NSAR
- C$1,050,0004 bd3 ba2.5k sqft1021 Bissett Rd, Halifax, NS B3G 0A4For SaleMLS ID #202614395, Mary-Lou Tallon, RE/MAX Nova Brokerage. NSAR
- C$679,9005 bd2 ba2.6k sqft43 Deepwood Cres, Halifax, NS B3M 2Y5For SaleMLS ID #202526774, Sandra Bryant, Bryant Realty Atlantic Brokerage. NSAR
- C$1,150,0003 bd2 ba2.5k sqft65 Shore Rd, Halifax, NS B3V 1G7For SaleMLS ID #202615680, Margaret Craig, Engel & Volkers Brokerage. NSAR
- C$599,9004 bd3 ba2.8k sqft7 Crabapple Ln, Halifax, NS B3P 1W2For SaleMLS ID #202615003, Amanee Mousavi, Royal LePage Atlantic Brokerage. NSAR
- C$779,9004 bd2 ba1.6k sqft3674/3672 Bright St, Halifax, NS B3K 4Z3For SaleMLS ID #202613951, Angie Bryant, Sotheby's International Realty Canada Brokerage. NSAR
