Welcome to this beautifully renovated and spacious home located in a highly desirable area with exceptional convenience. Offering 6 bedrooms and 3 bathrooms, this property features a functional layout with 3 bedrooms on the main level and 3 additional bedrooms on the lower level, providing ample space for growing families, multi-generationalliving, guests, or home office needs.Recently renovated throughout, the home offers a fresh and modern feel with bright living spaces and updated finishes. The lower level provides additional flexibility andliving space to accommodate a variety of lifestyle requirements. One of the property's standout features is its prime location. Enjoy the convenience of having many everyday amenities within walking distance, including grocery stores,fitness facilities, restaurants, parks, and other essential services. Excellent connectivity to major routes and public transportation makes commuting simple and convenient. This move-in-ready home presents an excellent opportunity for buyers seeking space, comfort, and a location that offers both convenience and accessibility. Buyers are encouraged to conduct their own due diligence regarding the property's use and any future intended uses.
Under contract
C$599,900
102 River Ln, Bedford, NS B4A 4J5
6beds
2,432sqft
Single Family Residence
Built in 29
5,998 Square Feet Lot
$-- Zestimate®
C$247/sqft
C$-- HOA
What's special
- 71 days |
- 83 |
- 4 |
Zillow last checked:
Listing updated:
Listed by:
Yogesh Mehta,
Keller Williams Select Realty Brokerage
Source: NSAR,MLS®#: 202613309 Originating MLS®#: Nova Scotia Association of REALTORS®
Originating MLS®#: Nova Scotia Association of REALTORS®Facts & features
Interior
Bedrooms & bathrooms
- Bedrooms: 6
- Bathrooms: 3
- Full bathrooms: 3
- Main level bedrooms: 3
Bedroom
- Level: Main
- Area: 235.13
- Dimensions: 14.25 x 16.5
Bedroom 1
- Level: Main
- Area: 111.27
- Dimensions: 9.08 x 12.25
Bedroom 2
- Level: Main
- Area: 129.65
- Dimensions: 10.58 x 12.25
Bedroom 3
- Level: Second
- Area: 127.78
- Dimensions: 9.58 x 13.33
Bedroom 4
- Level: Second
- Area: 95.06
- Dimensions: 9.67 x 9.83
Bathroom
- Level: Second
- Area: 50.67
- Dimensions: 8 x 6.33
Bathroom 1
- Level: Second
- Area: 31.15
- Dimensions: 5.75 x 5.42
Dining room
- Level: Second
- Area: 41.69
- Dimensions: 6.33 x 6.58
Family room
- Level: Main
Kitchen
- Level: Main
- Area: 302.81
- Dimensions: 23.75 x 12.75
Heating
- Baseboard, Forced Air
Appliances
- Included: Stove, Dishwasher, Dryer, Washer, Refrigerator
- Laundry: Laundry Room
Features
- High Speed Internet, Master Downstairs
- Flooring: Ceramic Tile, Laminate, Vinyl
- Basement: Finished
Interior area
- Total structure area: 2,432
- Total interior livable area: 2,432 sqft
- Finished area above ground: 1,232
Property
Parking
- Total spaces: 2
- Parking features: No Garage, Double, Gravel
Features
- Levels: Split Entry
Lot
- Size: 5,998 Square Feet
- Features: Under 0.5 Acres
Details
- Additional structures: Shed(s)
- Parcel number: 00431957
- Zoning: RSU
- Other equipment: Air Exchanger, No Rental Equipment
Construction
Type & style
- Home type: SingleFamily
- Property subtype: Single Family Residence
Materials
- Vinyl Siding
- Roof: Asphalt
Condition
- New construction: No
- Year built: 29
Utilities & green energy
- Gas: Oil
- Sewer: Municipal
- Water: Municipal
- Utilities for property: Cable Connected, Electricity Connected, Phone Connected, Electric
Community & HOA
Location
- Region: Bedford
Financial & listing details
- Price per square foot: C$247/sqft
- Tax assessed value: C$251,600
- Price range: C$599.9K - C$599.9K
- Date on market: 6/4/2026
- Inclusions: All Kitchen Appliances
- Ownership: Freehold
- Electric utility on property: Yes
Price history
| Date | Event | Price |
|---|---|---|
| 8/10/2026 | Contingent | C$599,900C$247/sqft |
Source:  NSAR #202613309 Report a problem NSAR #202613309 Report a problem | ||
| 7/13/2026 | Listed for sale | C$599,900C$247/sqft |
Source: NSAR #202613309 Report a problem | ||
| 6/25/2026 | Contingent | C$599,900C$247/sqft |
Source: NSAR #202613309 Report a problem | ||
| 6/4/2026 | Listed for sale | C$599,900+3899.3%C$247/sqft |
Source: NSAR #202613309 Report a problem | ||
| 7/18/2016 | Sold | C$15,000C$6/sqft |
Source: Public Record Report a problem | ||
Public tax history
| Year | Property taxes | Tax assessment |
|---|---|---|
| 2019 | -- | C$251,600 |
Climate risks
Neighborhood: B4A
Nearby schools
GreatSchools rating
No schools nearby
We couldn't find any schools near this home.
Schools provided by the listing agent
- Elementary: Basinview Drive Community School
- Middle: Rocky Lake Junior High School
- High: Charles P Allen High School
Source: NSAR. This data may not be complete. We recommend contacting the local school district to confirm school assignments for this home.
- C$191,3003 bd2 ba1.3k sqft96 River Ln, Bedford, NS B4A4J5Off Market
- C$510,0003 bd2 ba1.5k sqft108 River Ln, Bedford, NS B4A4J5For Sale
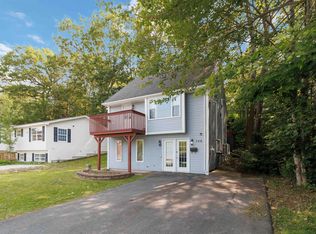
- C$579,9004 bd2 ba1.7k sqft27 Meadowview Dr, Bedford, NS B4A2C3For Sale

- C$191,200-- bd1 ba1k sqft25 Meadowview Dr, Bedford, NS B4A2C3Off Market
- C$276,900-- bd2 ba3k sqft29 Meadowview Dr, Bedford, NS B4A2C3Off Market
- C$227,900-- bd1 ba1.6k sqft23 Meadowview Dr, Bedford, NS B4A2C3Off Market
- C$229,1003 bd2 ba1.9k sqft21 Meadowview Dr, Bedford, NS B4A2C3Off Market
- C$207,100-- bd2 ba1.3k sqft31 Meadowview Dr, Bedford, NS B4A2C3Off Market
Similar homes
- C$562,9005 bd2 ba1.9k sqft60 Wilmot St, Lower Sackville, NS B4C 2A8For Sale
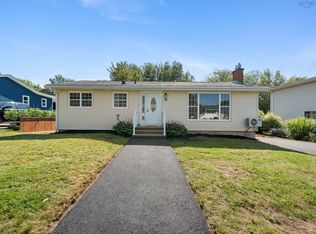 MLS ID #202620032, Cathy Hughes, Nova Coast Realty Inc. Brokerage. NSAR
 - C$680,0005 bd4 ba3.6k sqft12 Campbell Dr, Bedford, NS B4A 1N6For Sale
 MLS ID #202615351, Melissa Locke, RE/MAX Nova Brokerage. NSAR
 - C$599,9003 bd3 ba2.4k sqft88 Westwind Rdg, Halifax, NS B4E 3B4For Sale
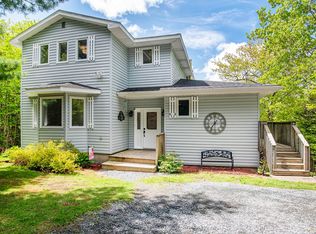 MLS ID #202613184, Darrin Boudreau, RE/MAX Nova (Halifax) Brokerage. NSAR
 - C$630,0003 bd4 ba2k sqft72 Fleetview Dr, Halifax, NS B3M 4W8For Sale
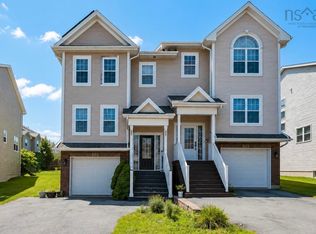 MLS ID #202619275, Alice Nguyen, Royal LePage Atlantic (New Minas) Brokerage. NSAR
 - C$604,0004 bd3 ba2.1k sqft2 Woods Ct, Halifax, NS B4G 1C2For SaleMLS ID #202610831, Sandra Pike, Royal LePage Atlantic Brokerage. NSAR
- C$639,0004 bd2 ba2.5k sqft2132 Waverley Rd, Waverley, NS B2R 1Y9For SaleMLS ID #202618472, Eric Myers, RE/MAX Nova Brokerage. NSAR
- C$579,9003 bd2 ba1.7k sqft25 Aster Ct, Halifax, NS B3S 1G5For SaleMLS ID #202620130, Glenn Breen, Exit Realty Metro Brokerage. NSAR
- C$619,9004 bd3 ba2.4k sqft40 Gateway Rd, Halifax, NS B3M 1M9For SaleMLS ID #202619877, Michael Gillan, RE/MAX Nova (Halifax) Brokerage. NSAR
- C$599,9005 bd2 ba2.2k sqft45 Rockcliffe Cres, Hammonds Plains, NS B3Z 1J8For SaleMLS ID #202616967, Alex Tattrie, Century 21 Trident Realty Ltd. Brokerage. NSAR
- C$655,0004 bd2 ba2.4k sqft5 Lisa Ct, Halifax, NS B4B 1K4For SaleMLS ID #202619309, YU LIU, Royal LePage Atlantic Brokerage. NSAR
- C$625,0003 bd2 ba2.5k sqft181 Rolling Hills Dr, Waverley, NS B2R 1B7For SaleMLS ID #202614874, Don Ranni, Royal LePage Atlantic Brokerage. NSAR
- C$789,0003 bd2 ba2.2k sqft1774 Waverley Rd, Waverley, NS B2R 1Y3For SaleMLS ID #202620684, Thomas Siteman, RE/MAX Nova Brokerage. NSAR
- C$449,9003 bd3 ba1.9k sqft600 Rocky Lake Dr, Halifax, NS B4A 2T6For SaleMLS ID #202607760, Shanshan (Aria) Li, Royal LePage Atlantic Brokerage. NSAR
- C$599,0005 bd3 ba2.6k sqft87 Cow Bay Rd, Eastern Passage, NS B3G 1A3For SaleMLS ID #202614201, Mehrdad Samadzadeh, RE/MAX Nova (Halifax) Brokerage. NSAR
- C$675,0005 bd2 ba2.4k sqft125 Appian Way, Dartmouth, NS B2X 3H5For SaleMLS ID #202619923, Edward Whebby, Exit Realty Metro Brokerage. NSAR
- C$695,0004 bd2 ba2.4k sqft60 Saskatoon Dr, Halifax, NS B3M 3H7For SaleMLS ID #202613485, Sandra Pike, Royal LePage Atlantic Brokerage. NSAR
- C$499,9004 bd2 ba1.9k sqft43 Candlewood Ln, Lower Sackville, NS B4C 1A6For SaleMLS ID #202619427, Glenda White, Exit Realty Metro Brokerage. NSAR
- C$599,9004 bd3 ba2.8k sqft7 Crabapple Ln, Halifax, NS B3P 1W2For SaleMLS ID #202615003, Amanee Mousavi, Royal LePage Atlantic Brokerage. NSAR
- C$624,9005 bd4 ba2.8k sqft54 Tina Ct, Halifax, NS B3E 1G6For SaleMLS ID #202614865, Amber Colp, Royal LePage Atlantic Brokerage. NSAR
- C$599,9003 bd2 ba1.7k sqft122 Sunnybrae Ave, Halifax, NS B3N 2H1For SaleMLS ID #202616957, Sandra Pike, Royal LePage Atlantic Brokerage. NSAR
