Welcome to 36 Headings Court, a charming semi-detached home nestled on a quiet cul-de-sac in the sought-after Millwood subdivision. This move-in ready property offers a bright main level with a spacious living room and a combined kitchen and dining area, featuring updated finishes such as freshly painted cabinets and a farmhouse sink. The lower level includes three comfortable bedrooms, a 3-piece bathroom, and a convenient laundry area—ideal for families. Step outside to a new back deck leading to a fully fenced, private backyard with a cozy fire-pit area, perfect for summer evenings. Recent upgrades include new front and back decks (2024), modern lighting, fresh interior paint, bathroom updates, and improved window efficiency with new insulated glass and screens, making this a well-maintained home that offers comfort, privacy, and excellent value in a family-friendly neighbourhood.
Under contract
C$448,500
36 Headings Ct, Halifax, NS B4E 3E1
3beds
1,200sqft
Single Family Residence
Built in 1995
3,955 Square Feet Lot
$-- Zestimate®
C$374/sqft
C$-- HOA
What's special
Semi-detached homeQuiet cul-de-sacBright main levelUpdated finishesFreshly painted cabinetsFarmhouse sinkThree comfortable bedrooms
- 87 days |
- 11 |
- 1 |
Zillow last checked:
Listing updated:
Listed by:
Roshanak Abbas Nazari,
Royal LePage Atlantic Brokerage
Source: NSAR,MLS®#: 202608937 Originating MLS®#: Nova Scotia Association of REALTORS®
Originating MLS®#: Nova Scotia Association of REALTORS®Facts & features
Interior
Bedrooms & bathrooms
- Bedrooms: 3
- Bathrooms: 2
- Full bathrooms: 1
- 1/2 bathrooms: 1
- Main level bathrooms: 1
Bedroom
- Level: Lower
- Area: 88.24
- Dimensions: 10.8 x 8.17
Bedroom 1
- Level: Lower
- Area: 95.04
- Dimensions: 9.9 x 9.6
Bathroom
- Level: Main
- Area: 21.47
- Dimensions: 4.73 x 4.54
Bathroom 1
- Level: Lower
- Area: 44.24
- Dimensions: 7.9 x 5.6
Dining room
- Level: Main
- Area: 90.74
- Dimensions: 9.11 x 9.96
Kitchen
- Level: Main
- Area: 85.17
- Dimensions: 10.7 x 7.96
Living room
- Level: Main
- Length: 13.1
Heating
- Baseboard, Heat Pump -Ductless
Appliances
- Included: Stove, Dishwasher, Dryer, Washer, Microwave, Refrigerator
- Laundry: Laundry Room
Features
- High Speed Internet
- Flooring: Hardwood, Laminate, Tile
- Basement: Finished
Interior area
- Total structure area: 1,200
- Total interior livable area: 1,200 sqft
- Finished area above ground: 600
Property
Parking
- Parking features: No Garage
Features
- Levels: Split Entry,Two
- Stories: 2
- Patio & porch: Deck
- Fencing: Fenced
Lot
- Size: 3,955 Square Feet
- Features: Landscaped, Under 0.5 Acres, Near Public Transit
Details
- Parcel number: 40645780
- Zoning: R2
- Other equipment: Air Exchanger, No Rental Equipment
Construction
Type & style
- Home type: SingleFamily
- Property subtype: Single Family Residence
- Attached to another structure: Yes
Materials
- Aluminum Siding, Brick
- Roof: Asphalt
Condition
- New construction: No
- Year built: 1995
Utilities & green energy
- Sewer: Municipal
- Water: Municipal
- Utilities for property: Cable Connected, Electricity Connected, Phone Connected, Electric
Community & HOA
Community
- Features: Park, Playground, Shopping
Location
- Region: Halifax
Financial & listing details
- Price per square foot: C$374/sqft
- Price range: C$448.5K - C$448.5K
- Date on market: 4/29/2026
- Ownership: Freehold
- Electric utility on property: Yes
Roshanak Abbas Nazari
Roshanak Abbas Nazari
(902) 818-9416
By pressing Contact Agent, you agree that the real estate professional identified above may call/text you about your search, which may involve use of automated means and pre-recorded/artificial voices. You don't need to consent as a condition of buying any property, goods, or services. Message/data rates may apply. You also agree to our Terms of Use. Zillow does not endorse any real estate professionals. We may share information about your recent and future site activity with your agent to help them understand what you're looking for in a home.
Price history
| Date | Event | Price |
|---|---|---|
| 7/20/2026 | Contingent | C$448,500C$374/sqft |
Source:  NSAR #202608937 Report a problem NSAR #202608937 Report a problem | ||
| 7/17/2026 | Price change | C$448,500-0.9%C$374/sqft |
Source: NSAR #202608937 Report a problem | ||
| 7/7/2026 | Price change | C$452,500-1.1%C$377/sqft |
Source: NSAR #202608937 Report a problem | ||
| 7/2/2026 | Listed for sale | C$457,500C$381/sqft |
Source: NSAR #202608937 Report a problem | ||
| 6/22/2026 | Contingent | C$457,500C$381/sqft |
Source: NSAR #202608937 Report a problem | ||
| 6/17/2026 | Price change | C$457,500-2.1%C$381/sqft |
Source: NSAR #202608937 Report a problem | ||
| 5/19/2026 | Price change | C$467,500-2.1%C$390/sqft |
Source: NSAR #202608937 Report a problem | ||
| 4/29/2026 | Listed for sale | C$477,500C$398/sqft |
Source: NSAR #202608937 Report a problem | ||
Public tax history
Tax history is unavailable.
Climate risks
Neighborhood: B4E
Nearby schools
GreatSchools rating
No schools nearby
We couldn't find any schools near this home.
Schools provided by the listing agent
- Elementary: Millwood Elementary School
- Middle: Sackville Heights Junior High School
- High: Millwood High School
Source: NSAR. This data may not be complete. We recommend contacting the local school district to confirm school assignments for this home.
- C$236,000-- bd3 ba2k sqft1 Lumberman Dr, Middle Sackville, NS B4E2W7Off Market
- C$236,9003 bd2 ba1.8k sqft76 Millwood Dr, Middle Sackville, NS B4E2W6Off Market
- C$236,800-- bd2 ba1.9k sqft92 Millwood Dr, Middle Sackville, NS B4E2W6Off Market
- C$239,3003 bd3 ba2.1k sqft72 Millwood Dr, Middle Sackville, NS B4E2W6Off Market
- C$238,7003 bd3 ba1.8k sqft5 Lumberman Dr, Middle Sackville, NS B4E2W5Off Market
- C$221,100-- bd1 ba1.7k sqft68 Millwood Dr, Middle Sackville, NS B4E2W6Off Market
- C$222,0003 bd2 ba1.7k sqft99 Highrigger Cres, Middle Sackville, NS B4E2V8Off Market
- C$201,100-- bd1 ba1.2k sqft95 Highrigger Cres, Middle Sackville, NS B4E2V8Off Market
Similar homes
- C$485,5003 bd2 ba1.2k sqft51 Bianca Ct, Halifax, NS B4E 3E2For Sale
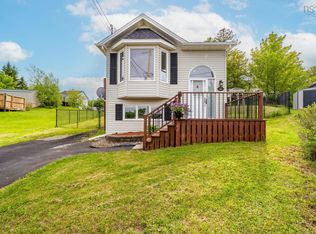 MLS ID #202614209, Roshanak Abbas Nazari, Royal LePage Atlantic Brokerage. NSAR
 - C$429,9003 bd2 ba1.1k sqft27 Florence Place Ct, Lower Sackville, NS B4C 3X3For Sale
 MLS ID #202617106, Megan Holwell, Royal LePage Atlantic Brokerage. NSAR
 - C$519,9004 bd2 ba1.7k sqft35 Smokey Dr, Halifax, NS B4C 3B5For Sale
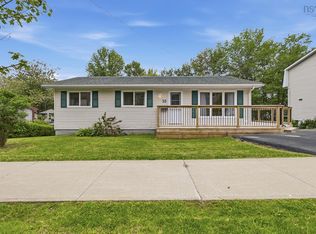 MLS ID #202614835, Duncan MacDougall, Press Realty Inc. Brokerage. NSAR
 - C$524,9004 bd2 ba1.3k sqft199 Dickey Dr, Halifax, NS B4C 1T7For Sale
 MLS ID #202616391, Kenneth MacKeigan, Exit Real Estate Professionals Brokerage. NSAR
 - C$524,9003 bd2 ba1.6k sqft21 Lewis Dr, Bedford, NS B4B 1C1For SaleMLS ID #202616369, Ellen Merchant, Red Door Realty Brokerage. NSAR
- C$504,9003 bd1 ba1.4k sqft643 Highway 1, Mount Uniacke, NS B0N 1Z0For SaleMLS ID #202612466, Grant Sprague, Keller Williams Select Realty Brokerage. NSAR
- C$565,0003 bd3 ba1.4k sqft3340 Sackville Dr, Upper Sackville, NS B4E 3C5For SaleMLS ID #202610003, Hailey Millesse, RE/MAX Nova (Halifax) Brokerage. NSAR
- C$425,0003 bd2 ba1.3k sqft130 Rutledge St, Halifax, NS B4A 1X6For SaleMLS ID #202617218, Talia D'Alessio, Century 21 Optimum Realty Brokerage. NSAR
- C$449,9003 bd2 ba1.5k sqft18 Bakery Ln, Enfield, NS B2T 1A7For SaleMLS ID #202616764, Melissa Locke, RE/MAX Nova Brokerage. NSAR
- C$479,9003 bd2 ba1.7k sqft53 Silver Maple Dr, Timberlea, NS B3T 1G6For SaleMLS ID #202613933, Alison Hassan, Keller Williams Select Realty Brokerage. NSAR
- C$409,9003 bd2 ba1.4k sqft25 Linden Ct, Halifax, NS B2W 4X2For SaleMLS ID #202617761, Rimple Dhunna, RE/MAX Nova (Halifax) Brokerage. NSAR
- C$449,0003 bd2 ba1.7k sqft48 Regal Rd, Dartmouth, NS B2W 4H6For SaleMLS ID #202616996, Kim Do, Century 21 Trident Realty Ltd. Brokerage. NSAR
- C$449,9004 bd2 ba1.1k sqft20 Steed Ct, Halifax, NS B2W 3Y8For SaleMLS ID #202615608, Nassim Klayme, RE/MAX Nova Brokerage. NSAR
- C$464,0003 bd3 ba1.3k sqft56 Irving St, Dartmouth, NS B2W 1K2For SaleMLS ID #202609180, Olesia Zozulia, Royal LePage Atlantic Brokerage. NSAR
- C$474,0003 bd1 ba1k sqft109 Main Ave, Halifax, NS B3M 1A8For SaleMLS ID #202616598, Bonnie MacLean, Royal LePage Atlantic (Dartmouth) Brokerage. NSAR
- C$469,9002 bd1 ba1k sqft2000 Prospect Rd, Halifax, NS B3T 1R9For SaleMLS ID #202615231, Tamara Barker, Sutton Group Professional Realty Brokerage. NSAR
- C$449,9004 bd1 ba1.5k sqft24 McIntosh St, Halifax, NS B3R 1G8For SaleMLS ID #202617568, Nancy Flemming, Sutton Group Professional Realty Brokerage. NSAR
- C$499,9003 bd1 ba1.1k sqft110 Long Lake Rd, East Hants, NS B0N 1Z0For SaleMLS ID #202616395, Kenneth MacKeigan, Exit Real Estate Professionals Brokerage. NSAR
- C$314,9002 bd2 ba966 sqft1123 Susan Dr, Halifax, NS B4E 1P2For SaleMLS ID #202618430, Mylene Fraser, Royal LePage Atlantic Brokerage. NSAR
- C$399,9003 bd2 ba1.3k sqft61 Nelsons Landing Blvd #507, Halifax, NS B4A 3X3For SaleMLS ID #202617304, Lori Hennessey, Royal LePage Anchor Realty (Spryfield) Brokerage. NSAR
