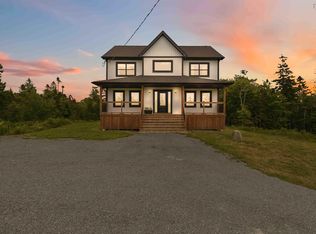
Imagine coming home to this. A paved driveway leads you up past mature trees to a Marchand built home with genuine curb appeal, warm and welcoming from the moment you arrive. Step inside and the living room draws you in first, anchored by a striking linear fireplace that sets the tone for cozy nights in. The stunning kitchen features stone counters and a large island that makes a statement. The dining space has patio doors leading to the back deck, perfect for morning coffee or an evening with friends. A versatile main floor room offers space for a home office, formal dining, or whatever fits your needs. Off the side door, a custom mudroom and laundry space keeps daily life organized, the kind of thoughtful touch you don't know you need until you have it. Upstairs, three bedrooms give everyone their own space, including a primary suite with a walk-in closet and ensuite, featuring a custom tile shower and soaking tub. Quartz counters carry through all bathrooms in the home. Head down to the fully finished walk-out lower level, where a fourth bedroom offers privacy for guests, teens, or extended family, alongside a family room ready for movie nights, music, or whatever brings your family together. Step outside from the walk-out level onto a stone patio, and this is where the home truly comes alive. Watch the kids play in the yard, sink into the hammock with a book, or unwind in the hot tub as the evening winds down. A fire pit zone and a private, wooded backdrop round out an outdoor space made for slowing down. A detached 24x24 garage, heated and fully wired, with a storage loft offers the perfect workshop, hobby space, or extra storage, giving you the flexibility every homeowner appreciates. This is a home with details that add up to something special, close to the amenities of Lower Sackville and Bedford and about 25 minutes to downtown Halifax, but tucked away enough to feel like your own retreat. Book your showing and come imagine your life here.
Under contract
C$799,900
89 Edgett Dr, Lucasville, NS B4B 0V7
4beds
2,700sqft
Single Family Residence
Built in 2018
1.15 Acres Lot
$-- Zestimate®
C$296/sqft
C$-- HOA
What's special
Paved drivewayMature treesGenuine curb appealStriking linear fireplaceStunning kitchenStone countersLarge island
- 8 days |
- 16 |
- 1 |
Zillow last checked:
Listing updated:
Listed by:
Stacey Devoe,
RE/MAX Nova (Halifax) Brokerage,
Britney Berrigan,
RE/MAX Nova (Halifax)
Source: NSAR,MLS®#: 202619977 Originating MLS®#: Nova Scotia Association of REALTORS®
Originating MLS®#: Nova Scotia Association of REALTORS®Facts & features
Interior
Bedrooms & bathrooms
- Bedrooms: 4
- Bathrooms: 4
- Full bathrooms: 3
- 1/2 bathrooms: 1
- Main level bathrooms: 1
Bedroom
- Level: Second
- Length: 15.3
Bedroom 1
- Level: Second
- Area: 123.21
- Dimensions: 11.1 x 11.1
Bedroom 2
- Level: Basement
- Area: 117.6
- Dimensions: 10.5 x 11.2
Bathroom
- Level: Main
- Area: 15.83
- Dimensions: 2.11 x 7.5
Bathroom 1
- Level: Second
- Area: 94.77
- Dimensions: 8.1 x 11.7
Bathroom 2
- Level: Second
- Area: 46.97
- Dimensions: 6.1 x 7.7
Bathroom 3
- Level: Basement
- Area: 42.12
- Dimensions: 5.2 x 8.1
Dining room
- Level: Main
Kitchen
- Level: Main
- Area: 225.23
- Dimensions: 20.11 x 11.2
Living room
- Level: Main
- Area: 243.27
- Dimensions: 15.3 x 15.9
Office
- Level: Main
- Length: 11.5
Heating
- Baseboard, Heat Pump -Ductless
Appliances
- Included: Stove, Dishwasher, Dryer, Washer, Refrigerator
- Laundry: Laundry Room
Features
- Central Vacuum, Ensuite Bath, High Speed Internet
- Flooring: Ceramic Tile, Hardwood, Laminate
- Basement: Full,Finished,Walk-Out Access
- Has fireplace: Yes
- Fireplace features: Electric
Interior area
- Total structure area: 2,700
- Total interior livable area: 2,700 sqft
- Finished area above ground: 1,859
Property
Parking
- Total spaces: 4
- Parking features: Detached, Double, Heated Garage, Wired, Paved
- Garage spaces: 2
- Details: Garage Details(24 X 24)
Features
- Levels: 2 Storey
- Stories: 2
- Patio & porch: Deck, Patio
- Has spa: Yes
- Spa features: Heated
Lot
- Size: 1.15 Acres
- Features: Landscaped, Wooded, 1 to 2.99 Acres
Details
- Additional structures: Shed(s)
- Parcel number: 41433608
- Zoning: MU-1
- Other equipment: HRV (Heat Rcvry Ventln), No Rental Equipment
Construction
Type & style
- Home type: SingleFamily
- Property subtype: Single Family Residence
Materials
- Vinyl Siding
- Roof: Asphalt
Condition
- New construction: No
- Year built: 2018
Utilities & green energy
- Sewer: Septic Tank
- Water: Drilled Well
- Utilities for property: Cable Connected, Electricity Connected, Phone Connected, Electric
Community & HOA
Community
- Features: Park, Playground, School Bus Service, Place of Worship
Location
- Region: Lucasville
Financial & listing details
- Price per square foot: C$296/sqft
- Tax assessed value: C$383,900
- Price range: C$799.9K - C$799.9K
- Date on market: 8/7/2026
- Inclusions: Hot Tub, Dishwasher, Fridge, Stove, Washer, Dryer
- Ownership: Freehold
- Electric utility on property: Yes
Price history
| Date | Event | Price |
|---|---|---|
| 8/10/2026 | Contingent | C$799,900C$296/sqft |
Source:  NSAR #202619977 Report a problem NSAR #202619977 Report a problem | ||
| 8/7/2026 | Listed for sale | C$799,900+105.5%C$296/sqft |
Source: NSAR #202619977 Report a problem | ||
| 8/31/2018 | Sold | C$389,335C$144/sqft |
Source: Public Record Report a problem | ||
Public tax history
| Year | Property taxes | Tax assessment |
|---|---|---|
| 2019 | -- | C$383,900 |
Climate risks
Neighborhood: B4B
Nearby schools
GreatSchools rating
No schools nearby
We couldn't find any schools near this home.
Schools provided by the listing agent
- Elementary: Sackville Heights Elementary School
- Middle: Sackville Heights Junior High School
- High: Millwood High School
Source: NSAR. This data may not be complete. We recommend contacting the local school district to confirm school assignments for this home.
- C$391,9003 bd3 ba2.5k sqft71 Edgett Dr, Lucasville, NS B4B0V7Off Market
- C$381,8004 bd4 ba2.3k sqft108 Edgett Dr, Lucasville, NS B4B0V8Off Market
- C$371,8003 bd4 ba2.2k sqft90 Edgett Dr, Lucasville, NS B4B0V8Off Market
- C$376,5003 bd3 ba2k sqft125 Edgett Dr, Lucasville, NS B4B0V7Off Market
- C$393,3003 bd3 ba2.2k sqft72 Edgett Dr, Lucasville, NS B4B0V8Off Market
- C$576,3004 bd3 ba3.5k sqft74 Singer Dr, Lucasville, NS B4B0V7Off Market
- C$477,4005 bd3 ba2.2k sqft39 Edgett Dr, Lucasville, NS B4B0V7Off Market
- C$394,1003 bd3 ba2.5k sqft124 Edgett Dr, Lucasville, NS B4B0V8Off Market
Similar homes
- C$724,9004 bd4 ba2.4k sqft96 Candace Ln, Halifax, NS B4B 0W3For Sale
 MLS ID #202618485, Mark Fainshtein, RE/MAX Nova Brokerage. NSAR
 - C$799,9004 bd3 ba2.6k sqft511 Midnight Run, Halifax, NS B4E 0R3For Sale
 MLS ID #202619268, Rebecca MacDonald, Keller Williams Select Realty Brokerage. NSAR
 - C$717,5004 bd4 ba2.6k sqft579 Waterstone Run, Halifax, NS B4B 1X6For Sale
 MLS ID #202617036, Michael Bebee, Royal LePage Atlantic Brokerage. NSAR
 - C$789,9003 bd3 ba2.4k sqft188 Bradford Pl, Bedford, NS B4B 0R6For Sale
 MLS ID #202620099, Scott Moulton, Royal LePage Atlantic Brokerage. NSAR
 - C$799,9004 bd4 ba2.9k sqft2 Merion Ct, Hammonds Plains, NS B4B 0E5New ConstructionMLS ID #202600300, Nousha Saberi, RE/MAX Nova (Halifax) Brokerage. NSAR
- C$779,9004 bd4 ba2.6k sqft116 Thompson Run, Hammonds Plains, NS B4B 1T7For SaleMLS ID #202610430, Jerry Murphy, Keller Williams Select Realty Brokerage. NSAR
- C$899,9003 bd3 ba1.9k sqft60 Lylewood Dr, Middle Sackville, NS B4E 3B1For SaleMLS ID #202620282, Alison Hassan, Keller Williams Select Realty Brokerage. NSAR
- C$839,9004 bd3 ba2.3k sqft451 Zaffre Dr Lot 5127, Middle Sackville, NS B4E 0X4New ConstructionMLS ID #202614637, Scott Moulton, Royal LePage Atlantic Brokerage. NSAR
- C$649,9004 bd4 ba2.5k sqft126 Galloway Dr, Beaver Bank, NS B4G 1B7For SaleMLS ID #202618862, John Kenny, Sutton Group Professional Realty Brokerage. NSAR
- C$819,9004 bd4 ba2.5k sqft36 Innsbrook Way, Halifax, NS B4B 0X6For SaleMLS ID #202617721, Stephanie Boschel, Parachute Realty Brokerage. NSAR
- C$779,9004 bd4 ba2.6k sqft16 Hamilton Dr, Middle Sackville, NS B4E 3A9For SaleMLS ID #202617685, Shawn Moore, Century 21 Trident Realty Ltd. Brokerage. NSAR
- C$834,9003 bd4 ba2.3k sqft156 Lewis Dr, Bedford, NS B4B 1C5For SaleMLS ID #202619928, Nicolas Harvey-Pearson, Exit Realty Metro Brokerage. NSAR
- C$720,0004 bd4 ba2.5k sqft127 Royal Dornoch Dr, Hammonds Plains, NS B4B 1X4For SaleMLS ID #202611215, Don Ranni, Royal LePage Atlantic Brokerage. NSAR
- C$989,9005 bd3 ba2.6k sqft128 Blush Ct, Halifax, NS B4E 0T3For SaleMLS ID #202619757, Alex Chisholm, Sutton Group Professional Realty Brokerage. NSAR
- C$769,9004 bd3 ba2.3k sqft115 Quail Rdg, Beaver Bank, NS B4G 0G8New ConstructionMLS ID #202509079, Tracy Stone, RE/MAX Nova Brokerage. NSAR
- C$854,9994 bd4 ba2.5k sqft86 Bramwell Ct, Halifax, NS B4B 0W2For SaleMLS ID #202614413, Kiran Babu Mekala, Sutton Group Professional Realty Brokerage. NSAR
- C$759,0004 bd2 ba2.2k sqft14 Starling St, Halifax, NS B3M 1V8For SaleMLS ID #202619832, Sarah Schlender, The Agency Real Estate Brokerage Brokerage. NSAR
- C$704,9004 bd3 ba1.9k sqft198 Tattenham Cres, Hammonds Plains, NS B4B 1V2For SaleMLS ID #202616101, Mary Laing, Red Door Realty Brokerage. NSAR
- C$699,9003 bd4 ba2.1k sqft170 Puncheon Way #Pun-68b, Bedford, NS B4B 2L1New ConstructionMLS ID #202618814, Jacqui Rostek Holder, Royal LePage Atlantic Brokerage. NSAR
- C$689,9004 bd4 ba1.9k sqft9 Mona Parsons Dr W, Bedford, NS B4B 0R1For SaleMLS ID #202619450, Michael Gillan, RE/MAX Nova (Halifax) Brokerage. NSAR
