Welcome to Unit 304 at 40 Waterfront Drive in the heart of Bedford—an exceptional opportunity to enjoy spacious condo living with beautiful views of the Bedford Basin. This unique and rarely offered 3-bedroom, 2-bathroom unit is ideal for those looking to downsize without compromising on space. A standout feature is the bright and inviting den, perfectly positioned to enjoy your morning coffee while taking in the sunrise over the gardens and views of the Basin. The interior is finished with engineered hardwood flooring throughout, creating a warm and cohesive feel. The efficient kitchen is well-appointed with upgraded stainless steel appliances and quartz countertops, offering both style and functionality. The large primary bedroom is a true retreat, complete with two closets, a private balcony, and a spacious ensuite featuring double sinks, a soaker tub, and a separate shower. A second balcony off the main living area provides additional outdoor space to relax and enjoy the surroundings. Located along Waterfront Drive, residents enjoy access to scenic walking trails along the Bedford Basin, along with nearby amenities, shops, and community events that make this area so desirable. If you’re seeking the ease of condo living with the space and comfort of a larger home, this unit is not to be missed.
For sale
C$719,900
40 Waterfront Dr #304, Halifax, NS B4A 4J1
3beds
1,821sqft
Condominium
Built in 1998
-- sqft lot
$-- Zestimate®
C$395/sqft
C$1,267/mo HOA
What's special
Spacious condo livingBright and inviting denEngineered hardwood flooring throughoutUpgraded stainless steel appliancesQuartz countertopsLarge primary bedroomTwo closets
- 91 days |
- 39 |
- 0 |
Zillow last checked:
Listing updated:
Listed by:
James Higgs,
Parachute Realty Brokerage
Source: NSAR,MLS®#: 202608988 Originating MLS®#: Nova Scotia Association of REALTORS®
Originating MLS®#: Nova Scotia Association of REALTORS®Facts & features
Interior
Bedrooms & bathrooms
- Bedrooms: 3
- Bathrooms: 2
- Full bathrooms: 2
- Main level bathrooms: 2
- Main level bedrooms: 3
Bedroom
- Level: Main
- Area: 122.2
- Dimensions: 13 x 9.4
Bedroom 1
- Level: Main
- Area: 127.2
- Dimensions: 12 x 10.6
Bathroom
- Level: Main
- Area: 40
- Dimensions: 5 x 8
Bathroom 1
- Level: Main
- Area: 80
- Dimensions: 8 x 10
Dining room
- Level: Main
- Area: 127.2
- Dimensions: 12 x 10.6
Kitchen
- Level: Main
- Area: 101.76
- Dimensions: 10.6 x 9.6
Living room
- Level: Main
- Area: 271.2
- Dimensions: 22.6 x 12
Office
- Level: Main
- Area: 110
- Dimensions: 12.5 x 8.8
Heating
- Baseboard, Hot Water
Appliances
- Included: Electric Range, Dishwasher, Dryer, Washer, Range Hood, Refrigerator
- Laundry: In Suite, Laundry Room
Features
- Ensuite Bath, High Speed Internet, Master Downstairs
- Flooring: Engineered Hardwood, Tile
- Basement: None
Interior area
- Total structure area: 1,821
- Total interior livable area: 1,821 sqft
- Finished area above ground: 1,821
Property
Parking
- Parking features: Heated Garage, Underground, Concrete, Assigned
- Has garage: Yes
- Has uncovered spaces: Yes
- Details: Parking Details(Underground Parking), Garage Details(Underground Parking)
Features
- Levels: One
- Stories: 1
- Patio & porch: Deck
- Has view: Yes
- View description: Bay, Harbour, Ocean
- Has water view: Yes
- Water view: Bay,Harbour,Ocean
- Waterfront features: Access: Bay, Access: Harbour, Ocean Access
Lot
- Features: Landscaped
Details
- Parcel number: 40814469
- Zoning: CONDO
- Other equipment: HRV (Heat Rcvry Ventln), Intercom, No Rental Equipment
Construction
Type & style
- Home type: Condo
- Property subtype: Condominium
- Attached to another structure: Yes
Materials
- Concrete
- Roof: Tar/Gravel
Condition
- New construction: No
- Year built: 1998
Utilities & green energy
- Sewer: Municipal
- Water: Municipal
- Utilities for property: Cable Connected, Electricity Connected, Natural Gas Connected, Phone Connected, Natural Gas
Community & HOA
Community
- Features: Park, Playground, Shopping, Marina
HOA
- Has HOA: Yes
- HOA fee: C$1,267 monthly
Location
- Region: Halifax
Financial & listing details
- Price per square foot: C$395/sqft
- Price range: C$719.9K - C$719.9K
- Date on market: 4/29/2026
- Ownership: Freehold
- Electric utility on property: Yes
James Higgs
James Higgs
(902) 830-6749
By pressing Contact Agent, you agree that the real estate professional identified above may call/text you about your search, which may involve use of automated means and pre-recorded/artificial voices. You don't need to consent as a condition of buying any property, goods, or services. Message/data rates may apply. You also agree to our Terms of Use. Zillow does not endorse any real estate professionals. We may share information about your recent and future site activity with your agent to help them understand what you're looking for in a home.
Price history
| Date | Event | Price |
|---|---|---|
| 7/8/2026 | Price change | C$719,900-1.4%C$395/sqft |
Source:  NSAR #202608988 Report a problem NSAR #202608988 Report a problem | ||
| 5/27/2026 | Price change | C$729,900-2.7%C$401/sqft |
Source: NSAR #202608988 Report a problem | ||
| 4/29/2026 | Listed for sale | C$749,900C$412/sqft |
Source: NSAR #202608988 Report a problem | ||
Public tax history
Tax history is unavailable.
Climate risks
Neighborhood: B4A
Nearby schools
GreatSchools rating
No schools nearby
We couldn't find any schools near this home.
Schools provided by the listing agent
- Elementary: Basinview Drive Community School
- Middle: Rocky Lake Junior High School
- High: Charles P Allen High School
Source: NSAR. This data may not be complete. We recommend contacting the local school district to confirm school assignments for this home.
- C$--4 bd3 ba2k sqft3 Arthur Lismer Ct, Halifax, NS B4A4B4Off Market

- C$860,0004 bd4 ba2.2k sqft5 Arthur Lismer Ct, Halifax, NS B4A4B4For Sale
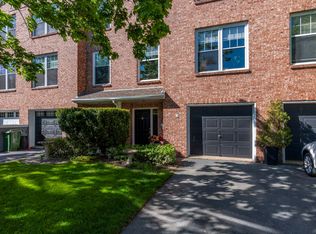
- C$123,5002 bd1 ba784 sqft12 Shore Ave, Bedford, NS B4A2C4Off Market
- C$546,200-- bd4 ba3.4k sqft1105 Bedford Hwy, Bedford, NS B4A1B7Off Market
- C$161,900-- bd1 ba1.4k sqft10 Shore Ave, Bedford, NS B4A2C4Off Market
- C$145,200-- bd2 ba875 sqft8 Shore Ave, Bedford, NS B4A2C4Off Market
- C$---- bd-- ba-- sqft89 Waterfront Dr #302, Halifax, NS B4A4K4Off Market
- C$225,600-- bd2 ba1.6k sqft11 Shore Ave, Bedford, NS B4A2C5Off Market
Similar homes
- C$695,0003 bd3 ba2.4k sqft42 Kirkwood Ct, Halifax, NS B4A 0A8For Sale
 MLS ID #202618380, Victoria Hines, Royal LePage Atlantic Brokerage. NSAR
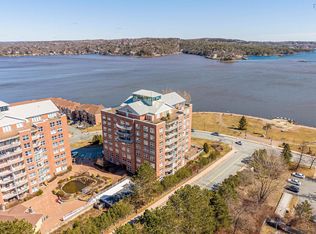
 - C$575,0002 bd2 ba1.3k sqft99 Waterfront Dr #403, Halifax, NS B4A 4K5For Sale
 MLS ID #202605023, Jennifer O'Neil, Engel & Volkers Brokerage. NSAR
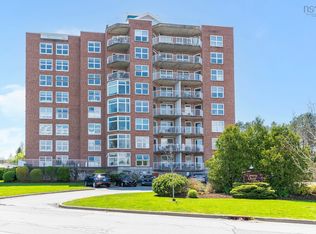
 - C$575,0002 bd2 ba1.2k sqft99 Waterfront Dr #802, Halifax, NS B4A 4K5For Sale
 MLS ID #202611247, Jacqui Rostek Holder, Royal LePage Atlantic Brokerage. NSAR
 - C$899,9003 bd3 ba2.1k sqft495 Shore Dr, Halifax, NS B4A 2C7For Sale
 MLS ID #202613885, Sheila Banser, Royal LePage Atlantic Brokerage. NSAR
 - C$675,0002 bd2 ba1.5k sqft94 Bedros Ln Unit 303, Halifax, NS B3M 4X3For SaleMLS ID #202616305, Robert Scanlan, Royal LePage Atlantic (Dartmouth) Brokerage. NSAR
- C$525,0002 bd2 ba1.3k sqft99 Waterfront Dr #106, Halifax, NS B4A 4K5For SaleMLS ID #202605519, Kellyn McMullen, Engel & Volkers (Chester) Brokerage. NSAR
- C$549,9003 bd2 ba1.5k sqft120 Southgate Dr Unit 213, Halifax, NS B4A 0B1For SaleMLS ID #202616721, Johnathon Benedict, Royal LePage Atlantic - Valley(Windsor) Brokerage. NSAR
- C$679,9003 bd2 ba1.5k sqft53 Bedros Ln #610, Halifax, NS B3M 4X4For SaleMLS ID #202605223, Chris Musial, RE/MAX Nova (Halifax) Brokerage. NSAR
- C$860,0004 bd4 ba2.2k sqft5 Arthur Lismer Ct, Halifax, NS B4A 4B4For SaleMLS ID #202613566, Heather Morgan, Royal LePage Atlantic Brokerage. NSAR
- C$660,0003 bd3 ba2.1k sqft674 Basinview Dr, Bedford, NS B4A 1T7For SaleMLS ID #202606412, Andre Mansour, RE/MAX Nova Brokerage. NSAR
- C$759,9003 bd3 ba2k sqft439 Newbury Rd, Halifax, NS B4B 0C6For SaleMLS ID #202610047, Ron Maher, Sutton Group Professional Realty Brokerage. NSAR
- C$579,9002 bd2 ba1.4k sqft36 Southgate Dr #407, Halifax, NS B4A 4M4For SaleMLS ID #202605364, Jeremy Cowan, Exit Realty Metro Brokerage. NSAR
- C$719,9003 bd4 ba2.2k sqft43 Fathom Ct, Halifax, NS B3M 0A7For SaleMLS ID #202610732, Mylene Fraser, Royal LePage Atlantic Brokerage. NSAR
- C$589,9002 bd2 ba1.2k sqft36 Southgate Dr #308, Halifax, NS B4A 4M4For SaleMLS ID #202601427, Steve Carr, RE/MAX Nova (Halifax) Brokerage. NSAR
- C$649,9003 bd2 ba1.5k sqft7 Oakley Ave, Halifax, NS B3M 3G6For SaleMLS ID #202617116, Christine Pinsent, Exit Realty Metro Brokerage. NSAR
- C$624,9003 bd2 ba1.5k sqft647 Bedford Hwy #304, Halifax, NS B3M 0A5For SaleMLS ID #202603687, Andrew Perkins, Keller Williams Select Realty Brokerage. NSAR
- C$474,9002 bd2 ba1.2k sqft2 Lake Dr #301, Halifax, NS B4A 4H7For SaleMLS ID #202615087, Melissa Berry, RE/MAX Nova (Halifax) Brokerage. NSAR
- C$715,0003 bd3 ba1.6k sqft270 Spinnaker Dr, Halifax, NS B3N 3C6For SaleMLS ID #202616569, Kellyn McMullen, Engel & Volkers (Chester) Brokerage. NSAR
- C$425,0003 bd2 ba1.3k sqft130 Rutledge St, Halifax, NS B4A 1X6For SaleMLS ID #202617218, Talia D'Alessio, Century 21 Optimum Realty Brokerage. NSAR
- C$399,9003 bd2 ba1.3k sqft61 Nelsons Landing Blvd #507, Halifax, NS B4A 3X3For SaleMLS ID #202617304, Lori Hennessey, Royal LePage Anchor Realty (Spryfield) Brokerage. NSAR
