Welcome to 21 Gammon Crescent, a move-in-ready home nestled in the established and family-friendly community of Forest Hills! This well-maintained property offers the perfect combination of comfort, functionality, and convenience, with plenty of recent updates that make it easy to settle right in. Inside, you'll appreciate the year-round comfort and energy efficiency provided by two mini-split heat pumps. Outside, a nearly new roof, freshly paved driveway, and fully fenced yard add both peace of mind and practicality. The wired, double detached garage offers exceptional space for vehicles, storage, hobbies, or a workshop. With the major updates already taken care of, this home is ready for its next owners to move in and enjoy. Conveniently located close to schools, parks, shopping, and everyday amenities, 21 Gammon Crescent is a fantastic opportunity to enjoy everything Forest Hills has to offer!
For sale
C$579,900
21 Gammon Cres, Halifax, NS B2W 5P2
4beds
1,632sqft
Single Family Residence
Built in 1986
6,416 Square Feet Lot
$-- Zestimate®
C$355/sqft
C$-- HOA
What's special
Two mini-split heat pumpsNearly new roofFreshly paved drivewayFully fenced yardWired double detached garage
- 3 days
- 24
- 8
Zillow last checked:
Listing updated:
Listed by:
William Campbell,
Royal LePage Atlantic (Dartmouth) Brokerage
Source: NSAR,MLS®#: 202626118 Originating MLS®#: Nova Scotia Association of REALTORS®
Facts & features
Interior
Bedrooms & bathrooms
- Bedrooms: 4
- Bathrooms: 2
- Full bathrooms: 2
- Main level bathrooms: 1
- Main level bedrooms: 2
Bedroom
- Level: Main
- Area: 114.38
- Dimensions: 10.17 x 11.25
Bedroom 1
- Level: Main
- Area: 140
- Dimensions: 14 x 10
Bedroom 2
- Level: Basement
- Area: 136.13
- Dimensions: 13.5 x 10.08
Bedroom 3
- Level: Basement
- Area: 127.13
- Dimensions: 13.5 x 9.42
Bathroom
- Level: Main
- Area: 38.51
- Dimensions: 4.92 x 7.83
Bathroom 1
- Level: Basement
- Area: 63.38
- Dimensions: 6.5 x 9.75
Dining room
- Level: Main
- Area: 76.44
- Dimensions: 7.17 x 10.67
Kitchen
- Level: Main
- Area: 107.56
- Dimensions: 10.08 x 10.67
Living room
- Level: Main
- Area: 152.85
- Dimensions: 11.83 x 12.92
Heating
- Baseboard, Heat Pump -Ductless
Features
- High Speed Internet, Master Downstairs
- Flooring: Laminate, Tile
- Basement: Finished
Interior area
- Total structure area: 1,632
- Total interior livable area: 1,632 sqft
- Finished area above ground: 816
Video & virtual tour
Property
Parking
- Total spaces: 4
- Parking features: Detached, Double, Wired
- Garage spaces: 2
- Details: Garage Details(Double Detached - Wired)
Features
- Levels: Split Entry
- Patio & porch: Deck
Lot
- Size: 6,416 Square Feet
- Features: Under 0.5 Acres
Details
- Parcel number: 40354508
- Zoning: R1
- Other equipment: No Rental Equipment
Construction
Type & style
- Home type: SingleFamily
- Property subtype: Single Family Residence
Materials
- Brick, Vinyl Siding
- Roof: Asphalt
Condition
- New construction: No
- Year built: 1986
Utilities & green energy
- Sewer: Municipal
- Water: Municipal
- Utilities for property: Cable Connected, Electricity Connected, Phone Connected, Electric
Community & HOA
Location
- Region: Halifax
Financial & listing details
- Price per square foot: C$355/sqft
- Price range: C$579.9K - C$579.9K
- Date on market: 10/19/2026
- Inclusions: Appliances
- Ownership: Freehold
- Electric utility on property: Yes
Price history
| Date | Event | Price |
|---|---|---|
| 10/19/2026 | Listed for sale | C$579,900C$355/sqft |
Source:  NSAR #202626118 Report a problem | ||
Public tax history
Tax history is unavailable.
Climate risks
Neighborhood: B2W
Nearby schools
GreatSchools rating
No schools nearby
We couldn't find any schools near this home.
Schools provided by the listing agent
- Elementary: Colonel John Stuart Elementary School
- Middle: Sir Robert Borden Junior High School
Source: NSAR. This data may not be complete. We recommend contacting the local school district to confirm school assignments for this home.
- C$235,5004 bd2 ba1.6k sqft21 Gammon Cres, Cole Harbour, NS B2W5P2Off Market
- C$201,800-- bd2 ba1.3k sqft25 Gammon Cres, Cole Harbour, NS B2W5P2Off Market
- C$218,900-- bd2 ba1.5k sqft17 Gammon Cres, Cole Harbour, NS B2W5N8Off Market
- C$221,900-- bd2 ba1.7k sqft22 Gammon Cres, Cole Harbour, NS B2W5P1Off Market
Similar homes
- C$569,0003 bd2 ba1.6k sqft37 Madeira Cres, Halifax, NS B2W 6G7For Sale
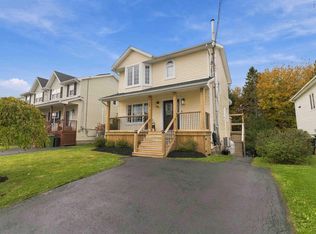 MLS ID #202626110, Chelsea Lawlor, EXP Realty of Canada Inc. Brokerage. NSAR
- C$549,5004 bd2 ba1.6k sqft21 Lanarkshire Ct, Cole Harbour, NS B2W 4S6For Sale
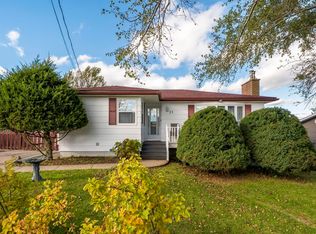 MLS ID #202625400, Andy Sawler, RE/MAX Nova Brokerage. NSAR
- C$414,9003 bd2 ba1.2k sqft61 Merrimac Dr, Halifax, NS B2W 4W9For Sale
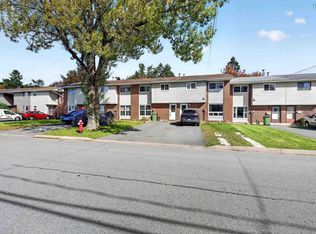 MLS ID #202626166, Eunice Nicolle, Royal LePage Atlantic (Dartmouth) Brokerage. NSAR
- C$599,9004 bd3 ba2.3k sqft93 Dorothea Dr, Halifax, NS B2W 2E7For Sale
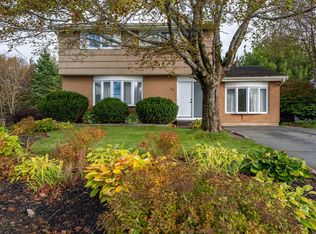 MLS ID #202625292, Jessica Tasker, Red Door Realty Brokerage. NSAR
