Ideally located in the heart of Eastern Passage, this property offers easy access to everyday amenities while being just minutes from the area's beautiful waterfront, beaches, walking trails, and the popular Fisherman's Cove. This property is well positioned for families and those looking to enjoy the relaxed lifestyle that Eastern Passage is known for. The property features a spacious lot with plenty of outdoor space for gardening, entertaining, or future improvements. The property currently has a 4 bedroom, 1 bathroom home which requires significant work, but the value here lies in future possibilities. Positioned on one of Eastern Passage's main commercial corridors, 25 Cow Bay Road presents an excellent opportunity for business owners, investors, and developers seeking exposure in a growing coastal community. The property is situated on Cow Bay Road, a high-visibility route connecting local residential neighbourhoods, business districts, and surrounding Halifax Regional Municipality amenities. The site is zoned C-2 (General Business), supporting a broad range of commercial, multi-unit residential and mixed-use possibilities. This strategic location benefits from consistent local traffic, strong community presence, and convenient access to Dartmouth, Shearwater, and Halifax. Enjoy the benefits of a vibrant, growing community with schools, parks, shopping, restaurants, and recreational facilities all nearby. Commuters will appreciate the quick access to Dartmouth, Shearwater, and downtown Halifax, making this an ideal location for work and play alike. Whether you're searching for a family residence or an investment opportunity, 25 Cow Bay Road offers exceptional value in one of Nova Scotia's most desirable seaside communities.
For sale
C$379,900
25 Cow Bay Rd, Eastern Passage, NS B3G 1M5
4beds
1,050sqft
Single Family Residence
Built in ----
6,181 Square Feet Lot
$-- Zestimate®
C$362/sqft
C$-- HOA
What's special
- 5 days
- 59
- 2
Zillow last checked:
Listing updated:
Listed by:
Mike McKenna,
Royal LePage Anchor Realty Brokerage
Source: NSAR,MLS®#: 202622819 Originating MLS®#: Nova Scotia Association of REALTORS®
Originating MLS®#: Nova Scotia Association of REALTORS®Facts & features
Interior
Bedrooms & bathrooms
- Bedrooms: 4
- Bathrooms: 1
- Full bathrooms: 1
- Main level bathrooms: 1
- Main level bedrooms: 2
Bedroom
- Level: Main
- Area: 73.44
- Dimensions: 10.8 x 6.8
Bedroom 1
- Level: Main
- Area: 78
- Dimensions: 10 x 7.8
Bedroom 2
- Level: Second
- Area: 86.1
- Dimensions: 10.5 x 8.2
Bedroom 3
- Level: Second
- Area: 90.25
- Dimensions: 9.5 x 9.5
Bathroom
- Level: Main
- Area: 37.8
- Dimensions: 7 x 5.4
Kitchen
- Level: Main
- Area: 128.25
- Dimensions: 13.5 x 9.5
Living room
- Level: Main
- Area: 169.54
- Dimensions: 17.3 x 9.8
Heating
- Forced Air, Furnace
Features
- High Speed Internet, Master Downstairs
- Flooring: Carpet, Softwood, Vinyl, Other
- Basement: Crawl Space
Interior area
- Total structure area: 1,050
- Total interior livable area: 1,050 sqft
- Finished area above ground: 1,050
Property
Parking
- Parking features: Detached, Paved
- Has garage: Yes
- Has uncovered spaces: Yes
- Details: Parking Details(Two Driveways), Garage Details(Detached)
Features
- Levels: One and One Half
- Stories: 1
Lot
- Size: 6,181 Square Feet
- Features: Landscaped, Under 0.5 Acres, Near Public Transit
Details
- Additional structures: Shed(s)
- Parcel number: 40081168
- Zoning: C-2
- Other equipment: No Rental Equipment
Construction
Type & style
- Home type: SingleFamily
- Property subtype: Single Family Residence
Materials
- Shingle Siding
- Roof: Asphalt
Condition
- New construction: No
Utilities & green energy
- Gas: Oil
- Sewer: Municipal
- Water: Municipal
- Utilities for property: Cable Connected, Electricity Connected, Other, Phone Connected
Community & HOA
Community
- Features: Beach, Golf, Marina, Park, Place of Worship, Playground, Recreation Center, School Bus Service, Shopping
Location
- Region: Eastern Passage
Financial & listing details
- Price per square foot: C$362/sqft
- Price range: C$379.9K - C$379.9K
- Date on market: 9/10/2026
- Ownership: Estate Sale
- Electric utility on property: Yes
Price history
| Date | Event | Price |
|---|---|---|
| 9/10/2026 | Listed for sale | C$379,900C$362/sqft |
Source:  NSAR #202622819 Report a problem NSAR #202622819 Report a problem | ||
Public tax history
Tax history is unavailable.
Climate risks
Neighborhood: B3G
Nearby schools
GreatSchools rating
No schools nearby
We couldn't find any schools near this home.
Schools provided by the listing agent
- Elementary: Ocean View / Seaside Elementary Schools
- Middle: Eastern Passage Education Centre
- High: Island View High School
Source: NSAR. This data may not be complete. We recommend contacting the local school district to confirm school assignments for this home.
- C$226,8005 bd3 ba1.8k sqft19 Cow Bay Rd, Eastern Passage, NS B3G1M5Off Market
- C$130,0002 bd2 ba684 sqft17 Cow Bay Rd, Eastern Passage, NS B3G1M5Off Market
- C$393,900-- bd2 ba4.1k sqft31 Cow Bay Rd, Eastern Passage, NS B3G1M5Off Market
- C$138,400-- bd1 ba686 sqft37 Cow Bay Rd, Eastern Passage, NS B3G1A2Off Market
Similar homes
- C$424,9003 bd2 ba1.3k sqft140 Briarwood Dr, Eastern Passage, NS B3G 1B7For Sale
 MLS ID #202622550, Maureen Ferguson, Keller Williams Select Realty Brokerage. NSAR
 - C$400,0003 bd1 ba1k sqft14 Clifford Dr, Dartmouth, NS B2W 1T8For Sale
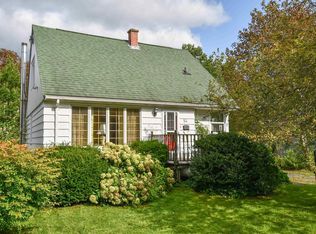 MLS ID #202622921, Bruce Tramley, Sutton Group Professional Realty Brokerage. NSAR
 - C$399,0003 bd2 ba1.2k sqft1764 Caldwell Rd, Eastern Passage, NS B3G 1J4For Sale
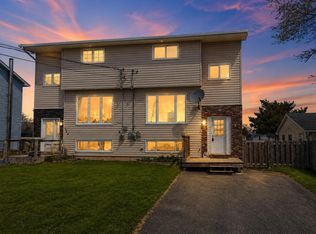 MLS ID #202609473, Natalie Urquhart, One Percent Realty East Inc. Brokerage. NSAR
 - C$440,0003 bd2 ba1.4k sqft67 Thorncrest Ct, Halifax, NS B3G 1N4For Sale
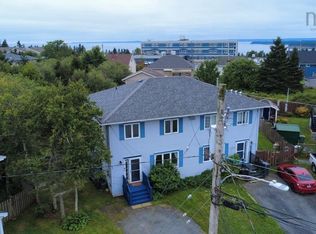 MLS ID #202621680, Duncan McGregor, Century 21 Trident Realty Ltd. Brokerage. NSAR
