Thoughtful updates, inviting living spaces, and a convenient location in the heart of Eastern Passage! This 3-bedroom, 2-bathroom home combines comfort and functionality with a bright, welcoming layout and plenty to appreciate both inside and out. The open-concept main level is filled with natural light, featuring a welcoming living and dining area alongside a generously sized kitchen with a central island, perfect for everyday living and entertaining. Upstairs, you'll find two spacious bedrooms, including one with a walk-in closet, and a full bathroom. The lower level features the primary bedroom with a large walk-in closet and sliding barn door, along with an updated bathroom and laundry combination complete with a custom shower. Outside, the fully fenced yard provides space to relax, play, or entertain, while the wired and heated garage adds versatility for storage, hobbies, or a workshop equipped with 240V receptacle. Recent improvements include replacement windows and doors (2024), updated flooring (2024–2026), multiple ductless heat pumps for year-round comfort, updated upper kitchen cabinetry and backsplash (2024), garage siding (2025), and new wood fencing (2025). Located in a family-friendly neighbourhood near schools, Fisherman's Cove, MacCormacks Beach Provincial Park, and public transit, with Rainbow Haven Beach and CFB Shearwater just a short drive away, this home brings together everyday convenience and the relaxed coastal lifestyle Eastern Passage is known for.
For sale
C$464,900
53 Garrison Dr, Eastern Passage, NS B3G 1E6
3beds
1,730sqft
Single Family Residence
Built in 1989
4,804 Square Feet Lot
$-- Zestimate®
C$269/sqft
C$-- HOA
What's special
Inviting living spacesBright welcoming layoutOpen-concept main levelNatural lightWalk-in closetSliding barn doorUpdated bathroom
- 5 days
- 41
- 0
Zillow last checked:
Listing updated:
Listed by:
Teddy Dexter,
Parachute Realty Brokerage
Source: NSAR,MLS®#: 202627234 Originating MLS®#: Nova Scotia Association of REALTORS®
Facts & features
Interior
Bedrooms & bathrooms
- Bedrooms: 3
- Bathrooms: 2
- Full bathrooms: 2
Bedroom
- Level: Second
- Area: 170.93
- Dimensions: 12.9 x 13.25
Bedroom 1
- Level: Second
- Area: 167.28
- Dimensions: 20.4 x 8.2
Bathroom
- Level: Second
- Area: 40.43
- Dimensions: 8.25 x 4.9
Bathroom 1
- Level: Lower
- Area: 133.53
- Dimensions: 12.25 x 10.9
Dining room
- Level: Main
- Area: 98.79
- Dimensions: 8.9 x 11.1
Kitchen
- Level: Main
- Area: 122.1
- Dimensions: 11 x 11.1
Living room
- Level: Main
- Area: 170.93
- Dimensions: 12.9 x 13.25
Heating
- Baseboard, Heat Pump -Ductless
Appliances
- Included: Stove, Dishwasher, Dryer, Washer
Features
- High Speed Internet
- Flooring: Hardwood, Laminate, Vinyl
- Basement: Finished
Interior area
- Total structure area: 1,730
- Total interior livable area: 1,730 sqft
- Finished area above ground: 1,194
Property
Parking
- Total spaces: 3.5
- Parking features: Detached, 1.5, Heated Garage, Wired, Double, Gravel
- Garage spaces: 1.5
- Details: Parking Details(Double Wide 65’ + Long), Garage Details(Detached 1.5)
Features
- Levels: Split Entry
- Patio & porch: Deck
Lot
- Size: 4,804 Square Feet
- Features: Under 0.5 Acres
Details
- Parcel number: 40479313
- Zoning: R-2
- Other equipment: No Rental Equipment
Construction
Type & style
- Home type: SingleFamily
- Property subtype: Single Family Residence
- Attached to another structure: Yes
Materials
- Vinyl Siding
- Roof: Asphalt
Condition
- New construction: No
- Year built: 1989
Utilities & green energy
- Sewer: Municipal
- Water: Municipal
- Utilities for property: Electricity Connected, Electric
Community & HOA
Location
- Region: Eastern Passage
Financial & listing details
- Price per square foot: C$269/sqft
- Tax assessed value: C$181,100
- Price range: C$464.9K - C$464.9K
- Date on market: 11/3/2026
- Inclusions: All Appliances
- Ownership: Freehold
- Electric utility on property: Yes
Price history
| Date | Event | Price |
|---|---|---|
| 11/3/2026 | Listed for sale | C$464,900+156.9%C$269/sqft |
Source:  NSAR #202627234 Report a problem | ||
| 4/27/2022 | Sold | --0 |
Source: EXIT Realty solds #-377844054149428790 Report a problem | ||
| 7/14/2017 | Sold | C$181,000+6.5%C$105/sqft |
Source: Public Record Report a problem | ||
| 7/15/2011 | Sold | C$170,000C$98/sqft |
Source: Public Record Report a problem | ||
Public tax history
| Year | Property taxes | Tax assessment |
|---|---|---|
| 2019 | -- | C$181,100 |
Climate risks
Neighborhood: B3G
Nearby schools
GreatSchools rating
No schools nearby
We couldn't find any schools near this home.
Schools provided by the listing agent
- Elementary: Ocean View / Seaside Elementary Schools
- Middle: Eastern Passage Education Centre
- High: Island View High School
Source: NSAR. This data may not be complete. We recommend contacting the local school district to confirm school assignments for this home.
- C$165,800-- bd2 ba1.5k sqft51 Garrison Dr, Eastern Passage, NS B3G1E6Off Market
- C$129,800-- bd2 ba1k sqft81 Garrison Dr, Eastern Passage, NS B3G1C4Off Market
- C$187,8003 bd2 ba1.5k sqft47 Garrison Dr, Eastern Passage, NS B3G1E6Off Market
- C$160,500-- bd2 ba1.3k sqft45 Garrison Dr, Eastern Passage, NS B3G1E6Off Market
Similar homes
- C$449,9003 bd2 ba1.7k sqft135 Oceanlea Dr, Eastern Passage, NS B3G 1G4For Sale
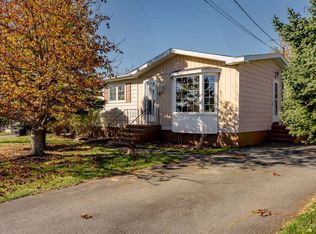 MLS ID #202627235, Anne Butler, Royal LePage Atlantic (Dartmouth) Brokerage. NSAR
- C$499,9993 bd2 ba1.8k sqft77 Fort York Psge, Eastern Passage, NS B3G 1E7For Sale
 MLS ID #202626629, Elizabeth Moumouris, Red Door Realty Brokerage. NSAR
- C$439,9004 bd2 ba1.3k sqft129 Heritage Hills Dr, Eastern Passage, NS B3G 0A3For Sale
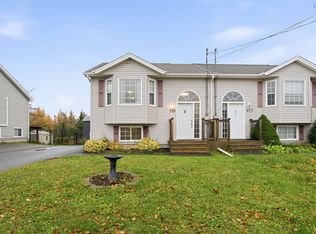 MLS ID #202627548, Matthew Welch, RE/MAX Nova (Halifax) Brokerage. NSAR
- C$449,9003 bd2 ba1.5k sqft3 Chebucto Cir, Eastern Passage, NS B3G 1E5For Sale
 MLS ID #202624385, Rick Clarke, Century 21 Trident Realty Ltd. Brokerage. NSAR
