Welcome to 171 Renfrew Street, a fully renovated home inside and out, in the heart of Woodside. The outside has been completely redone with new siding and brick, so curb appeal is taken care of from day one. Driveway big enough for 3 cars. Inside, the main level has been totally renovated with flooring/kitchen , appliances and electric insert in fireplace added.The lower level is wide open and ready for your ideas. Family room, home gym, office or extra living space, it’s yours to design. There is a 3 piece bathroom and plumbed in for a sink in the main area. The location is hard to beat. Walk to the Woodside Ferry for an easy commute to downtown Halifax. Dartmouth General Hospital and the NSCC Waterfront Campus are close by, and the Harbour-front Trail is minutes away. Arnold Whitworth Park, with its playground and courts, is right on Renfrew. Quick access to the Circumferential Highway, Shearwater and the airport.
For sale
C$529,500
171 Renfrew St, Halifax, NS B2Y 2M4
3beds
1,917sqft
Single Family Residence
Built in 1967
4,634 Square Feet Lot
$-- Zestimate®
C$276/sqft
C$-- HOA
What's special
New siding and brickCurb appeal
- 2 days
- 29
- 1
Zillow last checked:
Listing updated:
Listed by:
Sheila Cashin,
RE/MAX Nova Brokerage
Source: NSAR,MLS®#: 202626224 Originating MLS®#: Nova Scotia Association of REALTORS®
Facts & features
Interior
Bedrooms & bathrooms
- Bedrooms: 3
- Bathrooms: 2
- Full bathrooms: 1
- 1/2 bathrooms: 1
- Main level bathrooms: 1
- Main level bedrooms: 3
Bedroom
- Level: Main
- Area: 95.83
- Dimensions: 9.58 x 10
Bedroom 1
- Level: Main
- Area: 122.5
- Dimensions: 12.25 x 10
Bathroom
- Level: Main
- Area: 48.33
- Dimensions: 4.83 x 10
Bathroom 1
- Level: Basement
- Area: 42.34
- Dimensions: 7.58 x 5.58
Kitchen
- Level: Main
- Area: 121.67
- Dimensions: 12.17 x 10
Living room
- Level: Main
- Area: 198.6
- Dimensions: 15.08 x 13.17
Heating
- Baseboard
Appliances
- Included: Stove, Dishwasher, Dryer, Washer, Microwave, Refrigerator
Features
- High Speed Internet, Master Downstairs
- Flooring: Laminate
- Basement: Full,Partially Finished
Interior area
- Total structure area: 1,917
- Total interior livable area: 1,917 sqft
- Finished area above ground: 1,120
Video & virtual tour
Property
Parking
- Parking features: Parking Spaces(s), Paved
- Details: Parking Details(Parking For 3 Or More), Garage Details(None)
Lot
- Size: 4,634 Square Feet
- Features: Cleared, Landscaped, Under 0.5 Acres, Near Public Transit
Details
- Parcel number: 00247502
- Zoning: ER-3
- Other equipment: No Rental Equipment
Construction
Type & style
- Home type: SingleFamily
- Architectural style: Bungalow
- Property subtype: Single Family Residence
Materials
- Brick, Vinyl Siding
- Roof: Asphalt
Condition
- New construction: No
- Year built: 1967
Utilities & green energy
- Sewer: Municipal
- Water: Municipal
- Utilities for property: Cable Connected, Electricity Connected, Phone Connected, Electric
Community & HOA
Community
- Features: School Bus Service, Place of Worship
Location
- Region: Halifax
Financial & listing details
- Price per square foot: C$276/sqft
- Tax assessed value: C$485,800
- Price range: C$529.5K - C$529.5K
- Date on market: 10/20/2026
- Inclusions: Appliances, Fridge, Stove, Ots Microwave (New) Washer And Dryer As Is
- Ownership: Freehold
- Electric utility on property: Yes
Price history
| Date | Event | Price |
|---|---|---|
| 10/20/2026 | Listed for sale | C$529,500C$276/sqft |
Source:  NSAR #202626224 Report a problem | ||
Public tax history
Tax history is unavailable.
Climate risks
Neighborhood: B2Y
Nearby schools
GreatSchools rating
No schools nearby
We couldn't find any schools near this home.
Schools provided by the listing agent
- Elementary: Dartmouth South Academy
- Middle: Dartmouth South Academy
- High: Dartmouth High School
Source: NSAR. This data may not be complete. We recommend contacting the local school district to confirm school assignments for this home.
Similar homes
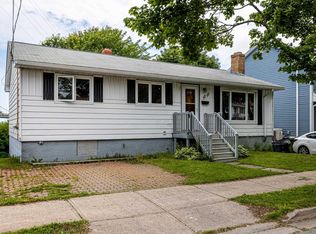
- C$499,9003 bd2 ba1.3k sqft3895 Kencrest Ave, Halifax, NS B3K 3L4For Sale
 MLS ID #202626338, Brenda MacKenzie, Engel & Volkers Brokerage. NSAR
- C$579,9004 bd2 ba1.6k sqft21 Gammon Cres, Halifax, NS B2W 5P2For Sale
 MLS ID #202626118, William Campbell, Royal LePage Atlantic (Dartmouth) Brokerage. NSAR
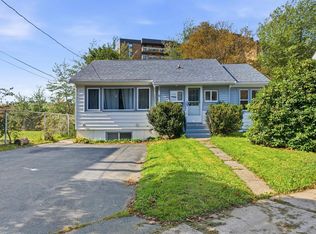
- C$529,9003 bd2 ba1.9k sqft3360 Saint Andrews Ave, Halifax, NS B3L 3Y1For Sale
 MLS ID #202625164, Duncan MacDougall, Press Realty Inc. Brokerage. NSAR
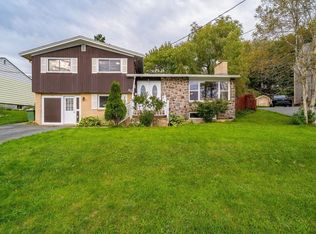
- C$579,9004 bd3 ba2.3k sqft43 Lynn Dr, Dartmouth, NS B2Y 3V8For Sale
 MLS ID #202623568, Patrick Stubbert, PLUMB LINE REALTY INC. - 12234 Brokerage. NSAR
