This west end home is packed with charm and character starting on the exterior with its sweet front porch, seasonal flower boxes, garden beds of perennials that bloom from early spring through to late summer, to the white picket fence that surrounds it. Inside the front porch is bright and inviting, drawing you inside the home. From the foyer you can really appreciate all the beautiful millwork and details of this 1920s home including the stained glass window and original staircase. In the living room the coal fireplace is still intact, as are the French doors leading into the dining room. Underfoot the original floors have been refinished throughout. The kitchen is well connected to the dining area and features oversized windows above the sink and freshly painted cabinetry. To the back of the house there is a full bathroom, separate laundry/mudroom and access to the backyard. Outside under the canopy of the old Elm tree you will find the original owner’s mattress and repair shop which has since been reconfigured as a flex space and useful shed area. The original sign still hangs proudly. Back inside and up the stairs there are three bedrooms and another full bathroom with claw foot tub. The basement is undeveloped with good height and lots of space for storage. This west end home is part of a wonderful community that celebrates with yearly block parties and prides themselves on looking out for their neighbors. And we can’t forget to mention the walkability to amenities, schools, parks, shops and restaurants. The best part? It’s ready for new owners. Book in your showing today!
For sale
C$799,000
6293 Edinburgh St, Halifax, NS B3L 1W1
3beds
1,536sqft
Single Family Residence
Built in 99
3,998 Square Feet Lot
$-- Zestimate®
C$520/sqft
C$-- HOA
What's special
Sweet front porchSeasonal flower boxesWhite picket fenceBeautiful millwork and detailsStained glass windowOriginal staircaseCoal fireplace
- 1 day
- 65
- 7
Zillow last checked:
Listing updated:
Listed by:
Rena Sala,
Red Door Realty Brokerage,
Davis Sala,
Red Door Realty
Source: NSAR,MLS®#: 202625955 Originating MLS®#: Nova Scotia Association of REALTORS®
Originating MLS®#: Nova Scotia Association of REALTORS®Facts & features
Interior
Bedrooms & bathrooms
- Bedrooms: 3
- Bathrooms: 2
- Full bathrooms: 2
- Main level bathrooms: 1
Bedroom
- Level: Second
- Area: 154.81
- Dimensions: 13.7 x 11.3
Bedroom 1
- Level: Second
- Area: 163.24
- Dimensions: 10.6 x 15.4
Bedroom 2
- Level: Second
- Area: 84.66
- Dimensions: 10.2 x 8.3
Bathroom
- Level: Main
- Area: 23.43
- Dimensions: 5.7 x 4.11
Bathroom 1
- Level: Second
- Area: 44.02
- Dimensions: 7.1 x 6.2
Dining room
- Level: Main
- Area: 120.96
- Dimensions: 10.8 x 11.2
Kitchen
- Level: Main
- Area: 149.94
- Dimensions: 10.2 x 14.7
Living room
- Level: Main
- Area: 216.46
- Dimensions: 13.7 x 15.8
Heating
- Hot Water
Appliances
- Laundry: Laundry Room
Features
- High Speed Internet
- Flooring: Ceramic Tile, Hardwood
- Basement: Unfinished
- Has fireplace: Yes
- Fireplace features: Fireplace(s)
Interior area
- Total structure area: 1,536
- Total interior livable area: 1,536 sqft
- Finished area above ground: 1,536
Property
Parking
- Parking features: Concrete
- Has uncovered spaces: Yes
- Details: Parking Details(Concrete Driveway With Space For Two Vehicles.)
Features
- Levels: 2 Storey
- Stories: 2
- Patio & porch: Porch
Lot
- Size: 3,998 Square Feet
- Features: Under 0.5 Acres
Details
- Additional structures: Shed(s)
- Parcel number: 00122861
- Zoning: ER3
- Other equipment: No Rental Equipment
Construction
Type & style
- Home type: SingleFamily
- Property subtype: Single Family Residence
Materials
- Shingle Siding
- Roof: Asphalt
Condition
- New construction: No
- Year built: 99
Utilities & green energy
- Sewer: Municipal
- Water: Municipal
- Utilities for property: Cable Connected, Electricity Connected, Natural Gas Connected, Natural Gas
Community & HOA
Location
- Region: Halifax
Financial & listing details
- Price per square foot: C$520/sqft
- Tax assessed value: C$373,400
- Price range: C$799K - C$799K
- Date on market: 10/15/2026
- Inclusions: All Appliances.
- Exclusions: Curtains, Deep Freezer And Mini Fridge (Both In Basement), Ring Doorbell And Exterior Security Cameras X2.
- Ownership: Freehold
- Electric utility on property: Yes
Price history
| Date | Event | Price |
|---|---|---|
| 10/15/2026 | Listed for sale | C$799,000+104.9%C$520/sqft |
Source:  NSAR #202625955 Report a problem NSAR #202625955 Report a problem | ||
| 8/28/2014 | Sold | C$390,000C$254/sqft |
Source: Public Record Report a problem | ||
Public tax history
| Year | Property taxes | Tax assessment |
|---|---|---|
| 2019 | -- | C$373,400 |
Climate risks
Neighborhood: B3L
Nearby schools
GreatSchools rating
No schools nearby
We couldn't find any schools near this home.
Schools provided by the listing agent
- Elementary: Oxford School
- Middle: Oxford School
- High: Citadel High School
Source: NSAR. This data may not be complete. We recommend contacting the local school district to confirm school assignments for this home.
Similar homes
- C$774,9004 bd3 ba2.1k sqft6869 Quinpool Rd, Halifax, NS B3L 1C5For Sale
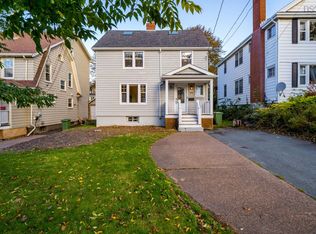 MLS ID #202626038, Wassim Klayme, RE/MAX Nova Brokerage. NSAR
 - C$949,9004 bd2 ba1.9k sqft2561 Newton Ave, Halifax, NS B3L 3C4For Sale
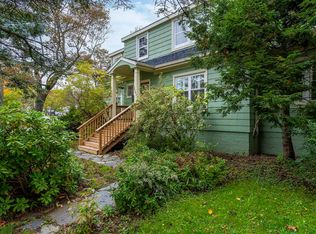 MLS ID #202625735, Tanya Colbo, Royal LePage Atlantic Brokerage. NSAR
 - C$949,9004 bd2 ba1.4k sqft1951 Vernon St, Halifax, NS B3H 3N8For Sale
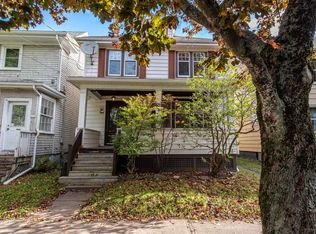 MLS ID #202625945, Chantele Joordens, Exit Realty Metro Brokerage. NSAR
 - C$744,9003 bd2 ba1.5k sqft6581 London St, Halifax, NS B3L 1X7For Sale
 MLS ID #202624561, Yogesh Mehta, Keller Williams Select Realty Brokerage. NSAR
