There’s something about buying your first home that stays with you, and 35 Arvida Avenue feels like the kind of place where that chapter could begin. A home with a fireplace to gather around, a backyard that’s actually yours, Kidston Lake down the road and the McIntosh Run trails close by, all while still being right here in Halifax. Inside, the main level is warm and full of natural light, with hardwood floors and large bay windows in both the living and dining rooms. The working fireplace brings even more character to the living space, while the kitchen offers plenty of counter and cupboard space, a breakfast bar and direct access to the back deck and fully fenced, landscaped yard. A cozy den and powder room complete the main floor. Upstairs are three comfortable bedrooms, great storage and a full bath, while downstairs adds a spacious rec room, laundry, plenty of storage and a walkout to the backyard. With schools, parks, shopping and transit nearby, 35 Arvida offers something increasingly hard to find: character, outdoor space and room to make your own, all at an approachable price point for someone looking to make their first move into homeownership in Halifax.
For sale
C$489,900
35 Arvida Ave, Halifax, NS B3R 1K7
3beds
1,893sqft
Single Family Residence
Built in 1960
5,000 Square Feet Lot
$-- Zestimate®
C$259/sqft
C$-- HOA
What's special
Fireplace to gather aroundHardwood floorsWorking fireplaceBreakfast barFully fenced landscaped yardCozy denPowder room
- 1 day
- 73
- 12
Zillow last checked:
Listing updated:
Listed by:
Shawn Nichols,
The Agency Real Estate Brokerage Brokerage,
Danielle Dubuc,
The Agency Real Estate Brokerage
Source: NSAR,MLS®#: 202625202 Originating MLS®#: Nova Scotia Association of REALTORS®
Originating MLS®#: Nova Scotia Association of REALTORS®Facts & features
Interior
Bedrooms & bathrooms
- Bedrooms: 3
- Bathrooms: 2
- Full bathrooms: 1
- 1/2 bathrooms: 1
- Main level bathrooms: 1
Bedroom
- Level: Second
- Area: 144.24
- Dimensions: 12.92 x 11.17
Bedroom 1
- Level: Second
- Area: 81.61
- Dimensions: 9.42 x 8.67
Bathroom
- Level: Main
Bathroom 1
- Level: Second
Dining room
- Level: Main
- Area: 113.06
- Dimensions: 12.33 x 9.17
Kitchen
- Level: Main
- Area: 125.42
- Dimensions: 14.33 x 8.75
Living room
- Level: Main
- Area: 188
- Dimensions: 12 x 15.67
Office
- Level: Main
- Area: 95.33
- Dimensions: 8.67 x 11
Heating
- Fireplace(s), Forced Air
Appliances
- Included: Stove, Dishwasher, Dryer, Washer, Refrigerator
Features
- High Speed Internet
- Flooring: Ceramic Tile, Hardwood, Laminate
- Basement: Finished,Walk-Out Access
- Has fireplace: Yes
- Fireplace features: Fireplace(s)
Interior area
- Total structure area: 1,893
- Total interior livable area: 1,893 sqft
- Finished area above ground: 1,524
Property
Parking
- Parking features: No Garage, Paved
- Details: Parking Details(Paved)
Features
- Levels: One and One Half
- Stories: 1
- Patio & porch: Deck, Patio
Lot
- Size: 5,000 Square Feet
- Features: Landscaped, Under 0.5 Acres, Near Public Transit
Details
- Additional structures: Shed(s)
- Parcel number: 00282202
- Zoning: R-2 - RESIDENTIAL MEDIUM DENISTY
- Other equipment: No Rental Equipment
Construction
Type & style
- Home type: SingleFamily
- Property subtype: Single Family Residence
Materials
- Vinyl Siding
- Roof: Asphalt
Condition
- New construction: No
- Year built: 1960
Utilities & green energy
- Gas: Oil
- Sewer: Municipal
- Water: Municipal
- Utilities for property: Cable Connected, Electricity Connected, Phone Connected
Community & HOA
Community
- Features: Golf, Park, Playground, Recreation Center, School Bus Service, Shopping, Place of Worship
Location
- Region: Halifax
Financial & listing details
- Price per square foot: C$259/sqft
- Tax assessed value: C$186,200
- Price range: C$489.9K - C$489.9K
- Date on market: 10/6/2026
- Inclusions: All Appliances
- Ownership: Freehold
- Electric utility on property: Yes
Price history
| Date | Event | Price |
|---|---|---|
| 10/6/2026 | Listed for sale | C$489,900C$259/sqft |
Source:  NSAR #202625202 Report a problem NSAR #202625202 Report a problem | ||
Public tax history
| Year | Property taxes | Tax assessment |
|---|---|---|
| 2019 | -- | C$146,300 |
Climate risks
Neighborhood: B3R
Nearby schools
GreatSchools rating
No schools nearby
We couldn't find any schools near this home.
Schools provided by the listing agent
- Elementary: Elizabeth Sutherland School
- Middle: Elizabeth Sutherland School
- High: JL Ilsley High School
Source: NSAR. This data may not be complete. We recommend contacting the local school district to confirm school assignments for this home.
Similar homes
- C$499,9004 bd4 ba2.5k sqft96 Thornhill Dr, Halifax, NS B3R 2J3For Sale
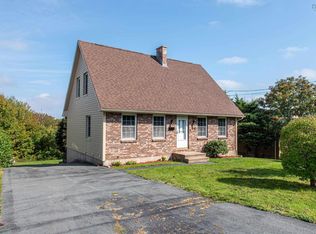 MLS ID #202625305, Logan Berkvens, The Agency Real Estate Brokerage Brokerage. NSAR
 - C$484,9004 bd3 ba1.9k sqft113 Feruz Cres, Halifax, NS B3R 2N2For Sale
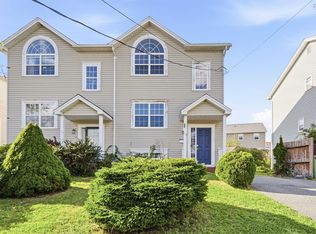 MLS ID #202625104, Umme Sardar, Keller Williams Select Realty Brokerage. NSAR
 - C$499,9003 bd2 ba1k sqft541 Herring Cove Rd #A, Halifax, NS B3R 1X3For Sale
 MLS ID #202622551, Steve Auton, RE/MAX Nova (Halifax) Brokerage. NSAR
 - C$574,9004 bd1 ba1.7k sqft11 Olie St, Halifax, NS B3R 1M7For Sale
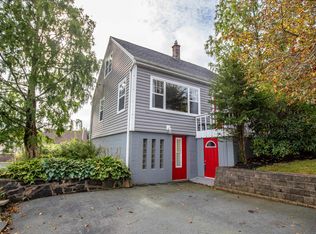 MLS ID #202625033, Janice Bayer, Viewpoint Realty Services Inc. Brokerage. NSAR
