Cute, comfortable, and completely move-in ready, this charming two-storey home in sought-after Leiblin Park offers wonderful curb appeal and plenty of space for the whole family. The fully fenced front and backyard provide a safe place for children and furry family members to play, while the large garage and storage shed offer ample room for hobbies, recreational toys, tools, and seasonal items. Inside, you’ll find three bedrooms, two full bathrooms, generous storage, and a finished basement featuring a cozy den with additional space for a home gym or workout area. Notable upgrades include a centrally ducted heating and cooling system in 2021, several newer windows, new roof replaced in 2020, 200 amp service upgrade with new mast and wiring. As if this wasn't enough, you have a 22x24 detached, wired garage with a pellet stove for those late project nights. Enjoy being within walking distance of the popular local ballfield and playground which have recently been upgraded to add pickleball courts, soccer, rugby, and the addition of the Admiral Clubhouse (a Community Hall open to everyone). There is a pond at the back side of this particular crescent known for skating adventures in the winter, and fishing in the summer as it is fully stocked. All of this including the P-9 school and new high school are all within walking distance. Walking isn't your only option as you are on a public transit route. While remaining just minutes from all the shops, services, and amenities of Spryfield, you are part of a private, elite Community of your own. Leiblin Park is more than a great neighbourhood, it’s a lifestyle!
For sale
C$549,000
4 Elmdale Cres, Halifax, NS B3R 2G5
3beds
2,295sqft
Single Family Residence
Built in 1958
6,141 Square Feet Lot
$-- Zestimate®
C$239/sqft
C$-- HOA
What's special
- 84 days
- 50
- 0
Zillow last checked:
Listing updated:
Listed by:
Karyn Hammond,
Sutton Group Professional Realty Brokerage,
Thomas Brooks,
Sutton Group Professional Realty
Source: NSAR,MLS®#: 202619313 Originating MLS®#: Nova Scotia Association of REALTORS®
Originating MLS®#: Nova Scotia Association of REALTORS®Facts & features
Interior
Bedrooms & bathrooms
- Bedrooms: 3
- Bathrooms: 2
- Full bathrooms: 2
- Main level bathrooms: 1
- Main level bedrooms: 1
Bedroom
- Level: Second
- Length: 12.03
Bedroom 1
- Level: Second
- Length: 14
Bathroom
- Level: Main
- Length: 7.07
Kitchen
- Level: Main
- Area: 165.93
- Dimensions: 15.05 x 11.03
Living room
- Level: Main
- Length: 11.02
Heating
- Heat Pump
Cooling
- Ducted Cooling
Appliances
- Included: Stove, Dishwasher, Dryer, Washer, Refrigerator
- Laundry: Laundry Room
Features
- High Speed Internet, Master Downstairs
- Flooring: Hardwood, Laminate, Tile
- Basement: Finished
Interior area
- Total structure area: 2,295
- Total interior livable area: 2,295 sqft
- Finished area above ground: 1,530
Property
Parking
- Total spaces: 2
- Parking features: Detached, Double, Heated Garage, Wired, Paved
- Garage spaces: 2
- Has uncovered spaces: Yes
- Details: Parking Details(Parking Pad, Garage, Three Car Driveway), Garage Details(Detached Garage (Double But With One Bay Door))
Features
- Levels: Two
- Stories: 2
Lot
- Size: 6,141 Square Feet
- Features: Landscaped, Level, Under 0.5 Acres, Near Public Transit
Details
- Additional structures: Shed(s)
- Parcel number: 00280891
- Zoning: R-2
- Other equipment: No Rental Equipment
Construction
Type & style
- Home type: SingleFamily
- Property subtype: Single Family Residence
Materials
- Vinyl Siding
- Roof: Asphalt
Condition
- New construction: No
- Year built: 1958
Utilities & green energy
- Sewer: Municipal
- Water: Municipal
- Utilities for property: Cable Connected, Electricity Connected, Phone Connected, Electric
Community & HOA
Community
- Features: Golf, Park, Playground, Recreation Center, School Bus Service, Marina, Place of Worship, Beach
Location
- Region: Halifax
Financial & listing details
- Price per square foot: C$239/sqft
- Tax assessed value: C$186,500
- Price range: C$549K - C$549K
- Date on market: 7/31/2026
- Inclusions: Fridge, Stove, Dishwasher, Washer, Dryer.
- Ownership: Freehold
- Electric utility on property: Yes
Price history
| Date | Event | Price |
|---|---|---|
| 10/23/2026 | Price change | C$549,000-1.8%C$239/sqft |
Source:  NSAR #202619313 Report a problem NSAR #202619313 Report a problem | ||
| 9/11/2026 | Price change | C$559,000-1.8%C$244/sqft |
Source: NSAR #202619313 Report a problem | ||
| 7/31/2026 | Listed for sale | C$569,000C$248/sqft |
Source: NSAR #202619313 Report a problem | ||
Public tax history
| Year | Property taxes | Tax assessment |
|---|---|---|
| 2019 | -- | C$175,000 |
Climate risks
Neighborhood: B3R
Nearby schools
GreatSchools rating
No schools nearby
We couldn't find any schools near this home.
Schools provided by the listing agent
- Elementary: Elizabeth Sutherland School
- Middle: Elizabeth Sutherland School
- High: JL Ilsley High School
Source: NSAR. This data may not be complete. We recommend contacting the local school district to confirm school assignments for this home.
Similar homes
- C$574,9003 bd4 ba2k sqft185 Titanium Cres, Halifax, NS B3P 0J3For Sale
 MLS ID #202621732, Jarrett Murphy, Red Door Realty Brokerage. NSAR
 - C$569,9004 bd2 ba2.3k sqft38 Charles Meade Dr, Williamswood, NS B3V 1B7For Sale
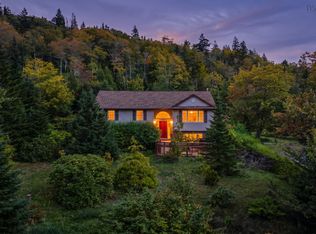 MLS ID #202624587, Rachel Tribble, Exit Realty Metro Brokerage. NSAR
 - C$559,9004 bd4 ba2.1k sqft34 Trailwood Pl, Halifax, NS B3M 3Y1For Sale
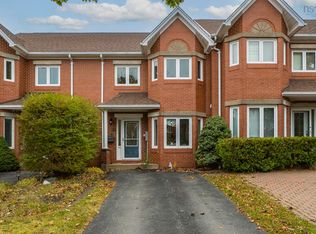 MLS ID #202626124, Don Ranni, Royal LePage Atlantic Brokerage. NSAR
 - C$589,9003 bd4 ba2.1k sqft196 Titanium Cres, Halifax, NS B3P 0J2For Sale
 MLS ID #202623813, Britney Berrigan, RE/MAX Nova (Halifax) Brokerage. NSAR
