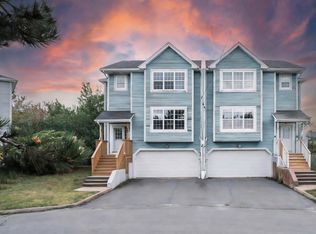
Welcome to 8 Wembley Place, Halifax! This spacious and well-designed home offers 3 bedrooms, 2 full bathrooms, and 2 half bathrooms, providing plenty of space and flexibility for families. The home features a convenient built-in garage, comfortable living spaces, and a functional layout designed for everyday living and entertaining. The generous bedroom and bathroom configuration offers excellent convenience for a growing family or those who appreciate additional space. Located in a desirable Halifax neighbourhood, this property is close to schools, shopping, parks, transit, and many other amenities. A great opportunity to own a spacious home in a convenient location. Book your private showing today and discover all that 8 Wembley Place has to offer!
For sale
C$619,000
Wembley Pl #8, Halifax, NS B3S 1E6
3beds
2,286sqft
Single Family Residence
Built in 1996
3,445 Square Feet Lot
$-- Zestimate®
C$271/sqft
C$-- HOA
What's special
Spacious and well-designed homeConvenient built-in garageComfortable living spaces
- 3 days
- 12
- 0
Zillow last checked:
Listing updated:
Listed by:
Hui Zhu,
Royal LePage Atlantic Brokerage,
Lei Wang,
Royal LePage Atlantic
Source: NSAR,MLS®#: 202621944 Originating MLS®#: Nova Scotia Association of REALTORS®
Originating MLS®#: Nova Scotia Association of REALTORS®Facts & features
Interior
Bedrooms & bathrooms
- Bedrooms: 3
- Bathrooms: 4
- Full bathrooms: 2
- 1/2 bathrooms: 2
- Main level bathrooms: 1
Bedroom
- Level: Second
- Area: 134.52
- Dimensions: 11.8 x 11.4
Bedroom 1
- Level: Second
- Area: 114
- Dimensions: 11.4 x 10
Bathroom
- Level: Main
- Area: 24.75
- Dimensions: 4.5 x 5.5
Bathroom 1
- Level: Second
- Area: 52.5
- Dimensions: 7.5 x 7
Bathroom 2
- Level: Second
- Area: 112.8
- Dimensions: 9.4 x 12
Bathroom 3
- Level: Basement
- Area: 21
- Dimensions: 5 x 4.2
Dining room
- Level: Main
- Area: 167.04
- Dimensions: 11.6 x 14.4
Kitchen
- Level: Main
- Area: 275
- Dimensions: 12.5 x 22
Living room
- Level: Main
- Area: 213.12
- Dimensions: 14.8 x 14.4
Heating
- Baseboard, Furnace
Appliances
- Included: Stove, Dishwasher, Dryer, Washer, Microwave, Refrigerator
Features
- Ensuite Bath, High Speed Internet
- Flooring: Carpet, Ceramic Tile, Hardwood
- Basement: Finished
Interior area
- Total structure area: 2,286
- Total interior livable area: 2,286 sqft
- Finished area above ground: 1,711
Property
Parking
- Total spaces: 2
- Parking features: Single, Built-In, Paved
- Attached garage spaces: 1
- Details: Parking Details(Single, Paved), Garage Details(Built In)
Features
- Levels: 2 Storey
- Stories: 2
- Patio & porch: Deck
Lot
- Size: 3,445 Square Feet
- Features: Landscaped, Under 0.5 Acres, Near Public Transit
Details
- Parcel number: 40701054
- Zoning: R2
- Other equipment: Air Exchanger, No Rental Equipment
Construction
Type & style
- Home type: SingleFamily
- Property subtype: Single Family Residence
- Attached to another structure: Yes
Materials
- Cementitious Board, Vinyl Siding
- Roof: Asphalt
Condition
- New construction: No
- Year built: 1996
Utilities & green energy
- Gas: Oil
- Sewer: Municipal
- Water: Municipal
- Utilities for property: Cable Connected, Electricity Connected, Other
Community & HOA
Community
- Features: Playground, School Bus Service, Ski Hill
Location
- Region: Halifax
Financial & listing details
- Price per square foot: C$271/sqft
- Price range: C$619K - C$619K
- Date on market: 8/31/2026
- Inclusions: Fridge, Stove, Washer, Dryer, Dishwasher
- Exclusions: Furniture
- Ownership: Freehold
- Electric utility on property: Yes
Price history
| Date | Event | Price |
|---|---|---|
| 8/31/2026 | Listed for sale | C$619,000C$271/sqft |
Source:  NSAR #202621944 Report a problem NSAR #202621944 Report a problem | ||
Public tax history
Tax history is unavailable.
Climate risks
Neighborhood: B3S
Nearby schools
GreatSchools rating
No schools nearby
We couldn't find any schools near this home.
Schools provided by the listing agent
- Elementary: Grosvenor - Wentworth Park Elementary School
- Middle: Park West School
- High: Halifax West High School
Source: NSAR. This data may not be complete. We recommend contacting the local school district to confirm school assignments for this home.
Similar homes
- C$575,0003 bd3 ba1.9k sqft24 Rosehurst Close, Halifax, NS B3S 1J6For Sale
 MLS ID #202620425, Joshua Svec, Air Realty Limited Brokerage. NSAR
 - C$560,0003 bd4 ba2.1k sqft37 Bethany Way, Halifax, NS B3S 1H6For Sale
 MLS ID #202615519, Victoria Hines, Royal LePage Atlantic Brokerage. NSAR
 - C$599,9003 bd4 ba2.4k sqft560 Parkland Dr, Halifax, NS B3S 1S6For Sale
 MLS ID #202617698, Laura Qi, Royal LePage Atlantic Brokerage. NSAR
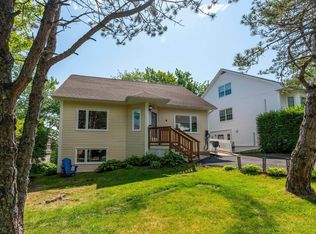
 - C$639,9004 bd2 ba2.3k sqft4 Turnberry Ln, Halifax, NS B3M 4E5For Sale
 MLS ID #202617008, Scott Moulton, Royal LePage Atlantic Brokerage. NSAR
