Welcome to 13B Central Avenue, a stunning five-year-young three-story semi-detached home ideally located in the heart of Fairview! Proudly being offered by the only owners to ever call this property home, this beautifully maintained residence offers a thoughtful layout with modern finishes and plenty of space for the whole family. The main level features a bright, open-concept kitchen and living area with direct access to the partially fenced backyard, along with a convenient half bath and versatile flex space currently used as a den/office, but easily suited as a fourth bedroom. Upstairs, you’ll find three additional bedrooms, a full bathroom, and a spacious primary suite complete with its own ensuite. The built-in garage provides excellent convenience, while the additional storage room behind the garage offers even more space for your needs. Comfort and efficiency are top of mind with two heat pumps, R-24 closed-cell spray foam insulation in the exterior walls, and ThermoShield R-50 blown-in insulation in the attic/roof. Located just minutes from Highway 102, Halifax Shopping Centre, Ashburn Golf Club, beautiful walking trails, schools, parks, and countless amenities, this home offers the perfect combination of modern living and everyday convenience in one of Halifax’s most accessible communities. A rare opportunity to own a five-year-young home in Fairview without the wait of new construction. Book your showing today, and don't miss the opportunity to call 13B Central Avenue your new home.
For sale
C$664,900
13B Central Ave, Halifax, NS B3N 2H2
3beds
2,001sqft
Single Family Residence
Built in 2021
2,692 Square Feet Lot
$-- Zestimate®
C$332/sqft
C$-- HOA
What's special
Convenient half bathThree additional bedroomsBuilt-in garage
- 4 hours |
- 8 |
- 0 |
Zillow last checked:
Listing updated:
Listed by:
Jonathan Lander,
RE/MAX Nova (Halifax) Brokerage
Source: NSAR,MLS®#: 202621654 Originating MLS®#: Nova Scotia Association of REALTORS®
Originating MLS®#: Nova Scotia Association of REALTORS®Facts & features
Interior
Bedrooms & bathrooms
- Bedrooms: 3
- Bathrooms: 3
- Full bathrooms: 2
- 1/2 bathrooms: 1
Bedroom
- Level: Third
- Area: 100
- Dimensions: 8.33 x 12
Bedroom 1
- Level: Third
- Area: 116.67
- Dimensions: 10 x 11.67
Bathroom
- Level: Second
- Area: 44.46
- Dimensions: 5.5 x 8.08
Bathroom 1
- Level: Third
- Area: 63.94
- Dimensions: 8.25 x 7.75
Bathroom 2
- Level: Third
- Area: 61.39
- Dimensions: 5.42 x 11.33
Dining room
- Level: Second
- Area: 155.69
- Dimensions: 15.83 x 9.83
Family room
- Level: Second
- Area: 121.67
- Dimensions: 10 x 12.17
Kitchen
- Level: Second
- Area: 139.03
- Dimensions: 11.67 x 11.92
Living room
- Level: Second
- Area: 254.65
- Dimensions: 15.83 x 16.08
Heating
- Baseboard, Heat Pump -Ductless
Appliances
- Included: Stove, Dishwasher, Dryer, Washer, Range Hood, Refrigerator
- Laundry: Laundry Room
Features
- Ensuite Bath, High Speed Internet
- Flooring: Ceramic Tile, Engineered Hardwood, Tile
- Basement: Full,Finished
Interior area
- Total structure area: 2,001
- Total interior livable area: 2,001 sqft
- Finished area above ground: 2,001
Video & virtual tour
Property
Parking
- Total spaces: 1
- Parking features: Built-In, Heated Garage, Single, Paved
- Attached garage spaces: 1
- Details: Parking Details(Single Paved), Garage Details(Built In Single Car Garage)
Features
- Levels: 3 Storey
- Stories: 3
- Patio & porch: Deck
Lot
- Size: 2,692 Square Feet
- Features: Under 0.5 Acres, Near Public Transit
Details
- Parcel number: 41471988
- Zoning: R2
- Other equipment: Air Exchanger, No Rental Equipment
Construction
Type & style
- Home type: SingleFamily
- Property subtype: Single Family Residence
- Attached to another structure: Yes
Materials
- Vinyl Siding
- Roof: Asphalt
Condition
- New construction: No
- Year built: 2021
Utilities & green energy
- Sewer: Municipal
- Water: Municipal
- Utilities for property: Cable Connected, Electricity Connected, Phone Connected, Electric
Community & HOA
Community
- Features: Golf, Marina, Place of Worship, Playground, Recreation Center, School Bus Service, Shopping
- Security: Security System
Location
- Region: Halifax
Financial & listing details
- Price per square foot: C$332/sqft
- Price range: C$664.9K - C$664.9K
- Date on market: 8/27/2026
- Inclusions: Appliances.
- Ownership: Freehold
- Electric utility on property: Yes
Price history
| Date | Event | Price |
|---|---|---|
| 8/27/2026 | Listed for sale | C$664,900C$332/sqft |
Source:  NSAR #202621654 Report a problem NSAR #202621654 Report a problem | ||
Public tax history
Tax history is unavailable.
Climate risks
Neighborhood: B3N
Nearby schools
GreatSchools rating
No schools nearby
We couldn't find any schools near this home.
Schools provided by the listing agent
- Elementary: Burton Ettinger Elementary School
- Middle: Fairview Junior High School
- High: Halifax West High School
Source: NSAR. This data may not be complete. We recommend contacting the local school district to confirm school assignments for this home.
- C$222,3003 bd2 ba1.1k sqft15 Central Ave, Halifax, NS B3N2H2Off Market
- C$128,500-- bd-- ba-- sqft11 Central Ave, Halifax, NS B3N2H2Off Market
- C$257,1004 bd2 ba2k sqft17 Central Ave, Halifax, NS B3N2H2Off Market
- C$281,1004 bd4 ba2.3k sqft14 Central Ave, Halifax, NS B3N2H3Off Market
- C$253,1002 bd2 ba2.1k sqft20 Rosedale Ave, Halifax, NS B3N2J3Off Market
- C$283,8002 bd2 ba2.5k sqft19 Central Ave, Halifax, NS B3N2H2Off Market
- C$272,0006 bd3 ba2.3k sqft22 Rosedale Ave, Halifax, NS B3N2J3Off Market
- C$230,4004 bd1 ba1.3k sqft12 Central Ave, Halifax, NS B3N2H3Off Market
Similar homes
- C$639,9003 bd2 ba1.7k sqft3206 Micmac St, Halifax, NS B3L 3W4For Sale
 MLS ID #202621397, Sheila Banser, Royal LePage Atlantic Brokerage. NSAR
 - C$674,9003 bd4 ba2.3k sqft52 Eliza Ritchie Cres, Halifax, NS B3M 0K6For Sale
 MLS ID #202621161, Alexandre Tremblay, Century 21 Optimum Realty Brokerage. NSAR
 - C$725,0004 bd2 ba2.3k sqft6079 Compton Ave, Halifax, NS B3K 1E8For Sale
 MLS ID #202621376, Melanie Lowe, Keller Williams Select Realty (Truro) Brokerage. NSAR
 - C$659,9002 bd1 ba1.3k sqft5518 Stanley Pl, Halifax, NS B3K 2E7For Sale
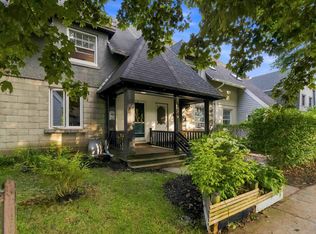 MLS ID #202621396, Alison McNair, One Percent Realty East Inc. Brokerage. NSAR
 - C$779,9003 bd2 ba1.7k sqft5822/5824 Charles St, Halifax, NS B3K 1K8For SaleMLS ID #202621446, Nora Landry, Royal LePage Atlantic (Dartmouth) Brokerage. NSAR
- C$699,9003 bd4 ba2.3k sqft75 Bently Dr, Halifax, NS B3S 0C4For SaleMLS ID #202612044, Linda Osborne, Engel & Volkers Brokerage. NSAR
- C$699,9003 bd2 ba1.3k sqft3058 Connaught Ave, Halifax, NS B3L 3A4For SaleMLS ID #202608661, Colette Fudge, Keller Williams Select Realty Brokerage. NSAR
- C$599,9003 bd1 ba1.1k sqft1 Piers Ave, Halifax, NS B3N 1Z2For SaleMLS ID #202621102, Dawn Dauphinee, Domus Realty Limited Brokerage. NSAR
- C$569,0004 bd3 ba1.7k sqft142 Stoneybrook Ct, Halifax, NS B3M 3J7For SaleMLS ID #202621109, Hayley Thomas, Royal LePage Atlantic Brokerage. NSAR
- C$699,9003 bd3 ba1.5k sqft42 Margaret Rd, Halifax, NS B3N 1R7For SaleMLS ID #202619053, Mary Bayers, Royal LePage Atlantic Brokerage. NSAR
- C$675,0005 bd4 ba2.6k sqft35 McFatridge Rd, Halifax, NS B3N 2R2For SaleMLS ID #202611808, Ijjieh Zalun, RE/MAX Nova Brokerage. NSAR
- C$859,0004 bd4 ba2.6k sqft96 Bayview Rd, Halifax, NS B3M 1N9For SaleMLS ID #202621307, Zhebei Song, Exit Realty Metro Brokerage. NSAR
- C$619,9004 bd3 ba2.4k sqft40 Gateway Rd, Halifax, NS B3M 1M9For SaleMLS ID #202619877, Michael Gillan, RE/MAX Nova (Halifax) Brokerage. NSAR
- C$549,9003 bd3 ba1.9k sqft38 Evans Ave, Halifax, NS B3M 1C2For SaleMLS ID #202619639, Leah Sinnott, Royal LePage Anchor Realty Brokerage. NSAR
- C$625,0004 bd2 ba2.1k sqft89 Clayton Park Dr, Halifax, NS B3M 1M1For SaleMLS ID #202613302, Pavneet Kohli, Sutton Group Professional Realty Brokerage. NSAR
- C$729,9004 bd2 ba2.2k sqft14 Starling St, Halifax, NS B3M 1V8For SaleMLS ID #202619832, Sarah Schlender, The Agency Real Estate Brokerage Brokerage. NSAR
- C$619,9004 bd2 ba1.9k sqft21 Canary Cres, Halifax, NS B3M 1R2For SaleMLS ID #202614876, Mary Mellin, Royal LePage Atlantic Brokerage. NSAR
- C$574,9003 bd4 ba2.4k sqft27 Walsh Ct NW, Halifax, NS B3N 3G8For SaleMLS ID #202618889, Christopher(Chris) Harding, Engel & Volkers Brokerage. NSAR
- C$679,9005 bd2 ba2.6k sqft43 Deepwood Cres, Halifax, NS B3M 2Y5For SaleMLS ID #202526774, Sandra Bryant, Bryant Realty Atlantic Brokerage. NSAR
- C$509,9005 bd2 ba1.7k sqft42 Birch St, Halifax, NS B3N 2V1For SaleMLS ID #202619043, James Dwyer, Engel & Volkers Brokerage. NSAR
