Tucked away at the end of a quiet cul-de-sac, 142 Stoneybrook Court offers a peaceful setting with the space and flexibility to suit a variety of lifestyles. The bright main level features hardwood flooring throughout, with a welcoming living room, dining area, and eat-in kitchen, while three bedrooms are privately positioned upstairs. Heat pumps provide efficient heating and cooling throughout the home. The lower level adds valuable flexibility, with a spacious room that can serve as a fourth bedroom, recreation room, home office, or guest space. A rear deck extends the living space outdoors, overlooking a fenced backyard framed by mature trees and offering a private setting for relaxing or entertaining. A built-in garage adds further convenience and storage. Close to schools, recreation, shopping, and everyday amenities, the location is exceptionally well connected. The Canada Games Centre is nearby for swimming, fitness, sports, and year-round activities, while Lacewood Drive and Bayers Lake provide an extensive selection of shopping, dining, and services. With everything you need close at hand, this is a home that makes everyday living easy.
For sale
C$569,000
142 Stoneybrook Ct, Halifax, NS B3M 3J7
4beds
1,795sqft
Single Family Residence
Built in 1998
2,500 Square Feet Lot
$-- Zestimate®
C$317/sqft
C$-- HOA
What's special
Quiet cul-de-sacBright main levelHardwood flooring throughoutDining areaEat-in kitchen
- 1 day |
- 21 |
- 1 |
Zillow last checked:
Listing updated:
Listed by:
Hayley Thomas,
Royal LePage Atlantic Brokerage,
Amy Thomas,
Royal LePage Atlantic
Source: NSAR,MLS®#: 202621109 Originating MLS®#: Nova Scotia Association of REALTORS®
Originating MLS®#: Nova Scotia Association of REALTORS®Facts & features
Interior
Bedrooms & bathrooms
- Bedrooms: 4
- Bathrooms: 3
- Full bathrooms: 2
- 1/2 bathrooms: 1
- Main level bathrooms: 1
Bedroom
- Level: Second
- Area: 116.4
- Dimensions: 9.25 x 12.58
Bedroom 1
- Level: Second
- Area: 109.76
- Dimensions: 9.08 x 12.08
Bedroom 2
- Level: Basement
- Area: 135.28
- Dimensions: 13.42 x 10.08
Bathroom
- Level: Main
- Area: 23.35
- Dimensions: 3.42 x 6.83
Bathroom 1
- Level: Second
- Area: 51.67
- Dimensions: 5 x 10.33
Bathroom 2
- Level: Second
- Area: 38.1
- Dimensions: 7.75 x 4.92
Dining room
- Level: Main
- Area: 109.29
- Dimensions: 10.17 x 10.75
Kitchen
- Level: Main
- Area: 92.27
- Dimensions: 8.58 x 10.75
Living room
- Level: Main
- Area: 154.24
- Dimensions: 11.08 x 13.92
Heating
- Baseboard, Heat Pump -Ductless, Hot Water
Appliances
- Included: Stove, Dishwasher, Dryer, Washer, Microwave, Refrigerator
Features
- Ensuite Bath, High Speed Internet
- Flooring: Ceramic Tile, Hardwood, Vinyl
- Basement: Finished,Walk-Out Access
Interior area
- Total structure area: 1,795
- Total interior livable area: 1,795 sqft
- Finished area above ground: 1,407
Video & virtual tour
Property
Parking
- Total spaces: 1
- Parking features: Single, Built-In, Paved
- Attached garage spaces: 1
- Details: Parking Details(Paved), Garage Details(Built-In, Single)
Features
- Levels: 2 Storey
- Stories: 2
- Patio & porch: Deck
Lot
- Size: 2,500 Square Feet
- Features: Cleared, Landscaped, Under 0.5 Acres, Near Public Transit
Details
- Parcel number: 40824047
- Zoning: R-2AM
- Other equipment: No Rental Equipment
Construction
Type & style
- Home type: SingleFamily
- Property subtype: Single Family Residence
- Attached to another structure: Yes
Materials
- Brick, Vinyl Siding
- Roof: Asphalt
Condition
- New construction: No
- Year built: 1998
Utilities & green energy
- Gas: Oil
- Sewer: Municipal
- Water: Municipal
- Utilities for property: Cable Connected, Electricity Connected, Phone Connected, Electric
Community & HOA
Community
- Features: Park, Playground, Recreation Center, School Bus Service, Shopping, Place of Worship
Location
- Region: Halifax
Financial & listing details
- Price per square foot: C$317/sqft
- Price range: C$569K - C$569K
- Date on market: 8/20/2026
- Ownership: Freehold
- Electric utility on property: Yes
Price history
| Date | Event | Price |
|---|---|---|
| 8/20/2026 | Listed for sale | C$569,000C$317/sqft |
Source:  NSAR #202621109 Report a problem NSAR #202621109 Report a problem | ||
Public tax history
Tax history is unavailable.
Climate risks
Neighborhood: B3M
Nearby schools
GreatSchools rating
No schools nearby
We couldn't find any schools near this home.
Schools provided by the listing agent
- Elementary: Duc D'Anville Elementary School
- Middle: Clayton Park Junior High School
- High: Halifax West High School
Source: NSAR. This data may not be complete. We recommend contacting the local school district to confirm school assignments for this home.
- C$289,8003 bd2 ba1.5k sqft32 Laurentide Dr, Halifax, NS B3M2N1Off Market
- C$256,0004 bd2 ba1.4k sqft30 Laurentide Dr, Halifax, NS B3M2N1Off Market
- C$277,9004 bd2 ba1.7k sqft14 Laurel Ln, Halifax, NS B3M2P6Off Market
- C$277,6003 bd2 ba1.3k sqft12 Laurel Ln, Halifax, NS B3M2P6Off Market
- C$280,8002 bd2 ba1.7k sqft34 Laurentide Dr, Halifax, NS B3M2N1Off Market
- C$294,3003 bd2 ba1.6k sqft28 Laurentide Dr, Halifax, NS B3M2N1Off Market
- C$283,9004 bd2 ba1.1k sqft15 Laurel Ln, Halifax, NS B3M2P7Off Market
- C$304,1004 bd1 ba1.8k sqft10 Laurel Ln, Halifax, NS B3M2P6Off Market
Similar homes
- C$495,0003 bd2 ba1.9k sqft62 Douglas Cres, Halifax, NS B3M 3E3For Sale
 MLS ID #202621125, Tammy Clarke, Sutton Group Professional Realty Brokerage. NSAR
 - C$625,0004 bd2 ba1.8k sqft207 Cresthaven Dr, Halifax, NS B3M 4B5For Sale
 MLS ID #202621124, Lydia MacIsaac, Viewpoint Realty Services Inc. Brokerage. NSAR
 - C$649,9004 bd2 ba1.8k sqft32 Swan Cres, Halifax, NS B3M 1T6For Sale
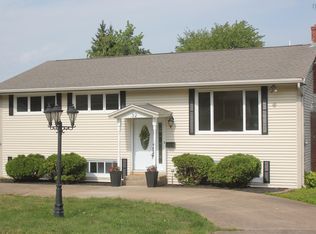 MLS ID #202621026, Ben Chisholm, Sutton Group Professional Realty Brokerage. NSAR
 - C$560,0004 bd2 ba1.7k sqft10 Plymouth St, Halifax, NS B3M 2S2For Sale
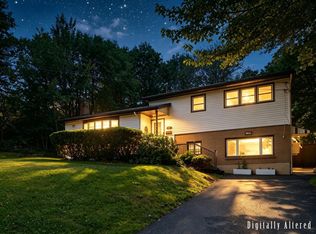 MLS ID #202615641, Krista Jensen, Royal LePage Atlantic Brokerage. NSAR
 - C$439,9003 bd2 ba1.5k sqft6 Plateau Cres, Halifax, NS B3M 2V6For SaleMLS ID #202621067, Logan Berkvens, The Agency Real Estate Brokerage Brokerage. NSAR
- C$549,9003 bd3 ba1.9k sqft38 Evans Ave, Halifax, NS B3M 1C2For SaleMLS ID #202619639, Leah Sinnott, Royal LePage Anchor Realty Brokerage. NSAR
- C$619,9004 bd3 ba2.4k sqft40 Gateway Rd, Halifax, NS B3M 1M9For SaleMLS ID #202619877, Michael Gillan, RE/MAX Nova (Halifax) Brokerage. NSAR
- C$549,9005 bd2 ba1.7k sqft42 Birch St, Halifax, NS B3N 2V1For SaleMLS ID #202619043, James Dwyer, Engel & Volkers Brokerage. NSAR
- C$599,9003 bd1 ba1.1k sqft1 Piers Ave, Halifax, NS B3N 1Z2For SaleMLS ID #202621102, Dawn Dauphinee, Domus Realty Limited Brokerage. NSAR
- C$575,0003 bd3 ba1.9k sqft24 Rosehurst Close, Halifax, NS B3S 1J6For SaleMLS ID #202620425, Joshua Svec, Air Realty Limited Brokerage. NSAR
- C$585,0004 bd4 ba2k sqft3836 Memorial Dr, Halifax, NS B3K 6R6For SaleMLS ID #202617148, Bryan Nguyen, RE/MAX Nova (Halifax) Brokerage. NSAR
- C$579,9003 bd2 ba1.7k sqft25 Aster Ct, Halifax, NS B3S 1G5For SaleMLS ID #202620130, Glenn Breen, Exit Realty Metro Brokerage. NSAR
- C$599,9004 bd3 ba2.1k sqft52 Flamingo Dr, Halifax, NS B3M 1S9For SaleMLS ID #202610578, Richa Ledingham, Exit Realty Metro Brokerage. NSAR
- C$619,9004 bd2 ba1.9k sqft21 Canary Cres, Halifax, NS B3M 1R2For SaleMLS ID #202614876, Mary Mellin, Royal LePage Atlantic Brokerage. NSAR
- C$599,0004 bd2 ba1.7k sqft3628 Barrington St, Halifax, NS B3K 2Y2For SaleMLS ID #202620185, Aaron Meisner, RE/MAX Nova (Halifax) Brokerage. NSAR
- C$565,0003 bd4 ba2.1k sqft37 Bethany Way, Halifax, NS B3S 1H6For SaleMLS ID #202615519, Victoria Hines, Royal LePage Atlantic Brokerage. NSAR
- C$599,9004 bd2 ba2.1k sqft36 Birkdale Cres, Halifax, NS B3M 1H5For SaleMLS ID #202614234, Ernie Buote, Domus Realty Limited Brokerage. NSAR
- C$674,9003 bd4 ba2.3k sqft52 Eliza Ritchie Cres, Halifax, NS B3M 0K6For SaleMLS ID #202621161, Alexandre Tremblay, Century 21 Optimum Realty Brokerage. NSAR
- C$565,0004 bd4 ba2.1k sqft34 Trailwood Pl, Halifax, NS B3M 3Y1For SaleMLS ID #202607418, Rishav Bajaj, Royal LePage Atlantic Brokerage. NSAR
- C$584,9004 bd3 ba1.9k sqft2883 Connaught Ave, Halifax, NS B3L 3A2For SaleMLS ID #202612762, Mary Laing, Red Door Realty Brokerage. NSAR
