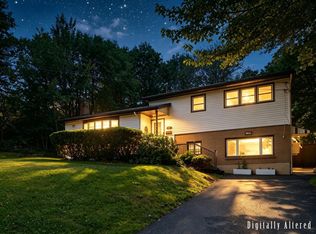
Welcome to 36 Birkdale Crescent in sought after Clayton Park. This Four Bedroom, Two Bath home will meet all of your space requirements and more. The South facing main floor living room is unusually large and complete with a large wood fireplace, also located on the main floor is a separate dining room, functional kitchen, two bedrooms and a four piece bath. The lower level offers great space and convenience with two bedrooms, four piece bath, spacious rec room and walkout basement accessing the backyard. The expansive car port will easily handle to vehicles allowing cover from the elements and extra parking space. Conveniently located on a quiet crescent, within walking distance of parks, trails, Canada Games Centre and amenities of Bayers Lake. Enjoy easy access to Highways 102 & 103.
For sale
C$599,900
36 Birkdale Cres, Halifax, NS B3M 1H5
4beds
2,160sqft
Single Family Residence
Built in 1969
7,261 Square Feet Lot
$-- Zestimate®
C$278/sqft
C$-- HOA
What's special
Large wood fireplaceSeparate dining roomFunctional kitchenSpacious rec room
- 45 days |
- 136 |
- 11 |
Zillow last checked:
Listing updated:
Listed by:
Ernie Buote,
Domus Realty Limited Brokerage
Source: NSAR,MLS®#: 202614234 Originating MLS®#: Nova Scotia Association of REALTORS®
Originating MLS®#: Nova Scotia Association of REALTORS®Facts & features
Interior
Bedrooms & bathrooms
- Bedrooms: 4
- Bathrooms: 2
- Full bathrooms: 2
- Main level bathrooms: 1
- Main level bedrooms: 2
Bedroom
- Level: Main
- Area: 108.99
- Dimensions: 12.11 x 9
Bedroom 1
- Level: Lower
- Area: 169
- Dimensions: 13 x 13
Bedroom 2
- Level: Lower
- Area: 108.9
- Dimensions: 12.1 x 9
Bathroom
- Level: Main
- Area: 40
- Dimensions: 10 x 4
Bathroom 1
- Level: Lower
- Area: 32.8
- Dimensions: 8 x 4.1
Dining room
- Level: Main
- Area: 110.3
- Dimensions: 13.6 x 8.11
Kitchen
- Level: Main
- Area: 121.5
- Dimensions: 13.5 x 9
Living room
- Level: Main
- Area: 254.32
- Dimensions: 18.7 x 13.6
Heating
- Baseboard, Fireplace(s), Furnace
Appliances
- Included: Electric Range, Dryer - Electric, Washer, Refrigerator
- Laundry: Laundry Room
Features
- High Speed Internet, Master Downstairs
- Flooring: Ceramic Tile, Hardwood, Laminate, Tile, Vinyl
- Basement: Full,Finished
- Has fireplace: Yes
- Fireplace features: Fireplace(s)
Interior area
- Total structure area: 2,160
- Total interior livable area: 2,160 sqft
- Finished area above ground: 1,140
Property
Parking
- Parking features: Carport, Paved
- Has carport: Yes
- Has uncovered spaces: Yes
- Details: Parking Details(Driveway And Car Port), Garage Details(Car Port 31 X 11)
Features
- Levels: Split Entry
Lot
- Size: 7,261 Square Feet
- Features: Level, Under 0.5 Acres, Near Public Transit
Details
- Parcel number: 00343533
- Zoning: R-1
- Other equipment: No Rental Equipment
Construction
Type & style
- Home type: SingleFamily
- Property subtype: Single Family Residence
Materials
- Brick, Shingle Siding
- Roof: Asphalt
Condition
- New construction: No
- Year built: 1969
Utilities & green energy
- Gas: Oil
- Sewer: Municipal
- Water: Municipal
- Utilities for property: Cable Connected, Electricity Connected, Phone Connected
Community & HOA
Community
- Features: Park, Playground, Recreation Center, School Bus Service, Shopping, Place of Worship
Location
- Region: Halifax
Financial & listing details
- Price per square foot: C$278/sqft
- Tax assessed value: C$574,600
- Price range: C$599.9K - C$599.9K
- Date on market: 6/12/2026
- Ownership: Freehold
- Electric utility on property: Yes
Ernie Buote
Ernie Buote
(902) 499-3041
By pressing Contact Agent, you agree that the real estate professional identified above may call/text you about your search, which may involve use of automated means and pre-recorded/artificial voices. You don't need to consent as a condition of buying any property, goods, or services. Message/data rates may apply. You also agree to our Terms of Use. Zillow does not endorse any real estate professionals. We may share information about your recent and future site activity with your agent to help them understand what you're looking for in a home.
Price history
| Date | Event | Price |
|---|---|---|
| 7/10/2026 | Price change | C$599,900-6.3%C$278/sqft |
Source:  NSAR #202614234 Report a problem NSAR #202614234 Report a problem | ||
| 6/12/2026 | Listed for sale | C$639,900C$296/sqft |
Source: NSAR #202614234 Report a problem | ||
Public tax history
Tax history is unavailable.
Climate risks
Neighborhood: B3M
Nearby schools
GreatSchools rating
No schools nearby
We couldn't find any schools near this home.
Schools provided by the listing agent
- Elementary: Fairview Heights Elementary School
- Middle: Fairview Junior High School
- High: Halifax West High School
Source: NSAR. This data may not be complete. We recommend contacting the local school district to confirm school assignments for this home.
- C$288,2004 bd1 ba2k sqft36 Birkdale Cres, Halifax, NS B3M1H5Off Market
- C$289,3004 bd2 ba2k sqft38 Birkdale Cres, Halifax, NS B3M1H5Off Market
- C$299,6003 bd3 ba2.3k sqft34 Birkdale Cres, Halifax, NS B3M1H5Off Market
- C$301,0004 bd2 ba1.7k sqft40 Birkdale Cres, Halifax, NS B3M1H5Off Market
- C$511,9003 bd4 ba3.7k sqft32 Birkdale Cres, Halifax, NS B3M1H5Off Market
- C$376,5004 bd3 ba2.5k sqft21 Birkdale Cres, Halifax, NS B3M1H4Off Market
- C$282,8004 bd1 ba2k sqft39 Birkdale Cres, Halifax, NS B3M1H4Off Market
- C$307,2004 bd2 ba1.8k sqft42 Birkdale Cres, Halifax, NS B3M1H5Off Market
Similar homes
- C$625,0004 bd2 ba2.1k sqft89 Clayton Park Dr, Halifax, NS B3M 1M1For Sale
 MLS ID #202613302, Pavneet Kohli, Sutton Group Professional Realty Brokerage. NSAR
 - C$624,9004 bd2 ba1.9k sqft21 Canary Cres, Halifax, NS B3M 1R2For Sale
 MLS ID #202614876, Mary Mellin, Royal LePage Atlantic Brokerage. NSAR
 - C$560,0004 bd2 ba1.7k sqft10 Plymouth St, Halifax, NS B3M 2S2For Sale
 MLS ID #202615641, Krista Jensen, Royal LePage Atlantic Brokerage. NSAR
 - C$569,9004 bd2 ba2.5k sqft33 Marlwood Dr, Halifax, NS B3M 3H4For Sale
 MLS ID #202611799, Ron Maher, Sutton Group Professional Realty Brokerage. NSAR
 - C$589,0004 bd2 ba1.8k sqft12 1/2 Mountain Rd, Halifax, NS B3N 1A2For SaleMLS ID #202614273, Lei Wang, Royal LePage Atlantic Brokerage. NSAR
- C$599,9004 bd3 ba1.9k sqft2883 Connaught Ave, Halifax, NS B3L 3A2For SaleMLS ID #202612762, Mary Laing, Red Door Realty Brokerage. NSAR
- C$589,0004 bd3 ba2k sqft79 Riverview Cres, Bedford, NS B4A 2X5For SaleMLS ID #202618319, Lynnette Carter, Keller Williams Select Realty Brokerage. NSAR
- C$639,9004 bd3 ba2.3k sqft15 Idlewylde Rd, Halifax, NS B3N 1B8For SaleMLS ID #202615358, Colleen Ryan, Royal LePage Atlantic Brokerage. NSAR
- C$574,9003 bd2 ba1.3k sqft6975 Ward Ave, Halifax, NS B3L 2K6For SaleMLS ID #202613947, Mary Mellin, Royal LePage Atlantic Brokerage. NSAR
- C$649,9003 bd2 ba1.5k sqft7 Oakley Ave, Halifax, NS B3M 3G6For SaleMLS ID #202617116, Christine Pinsent, Exit Realty Metro Brokerage. NSAR
- C$575,0004 bd4 ba2.1k sqft34 Trailwood Pl, Halifax, NS B3M 3Y1For SaleMLS ID #202607418, Rishav Bajaj, Royal LePage Atlantic Brokerage. NSAR
- C$575,0003 bd1 ba1.3k sqft5873 Merkel St, Halifax, NS B3K 2J2For SaleMLS ID #202618653, Ardi Iranmanesh, Century 21 Optimum Realty Brokerage. NSAR
- C$599,0005 bd2 ba1.4k sqft3222 Micmac St, Halifax, NS B3L 3W4For SaleMLS ID #202606206, Joe Zhang, RE/MAX Nova (Halifax) Brokerage. NSAR
- C$649,9004 bd2 ba2k sqft2395 Saint Margarets Bay Rd, Halifax, NS B3T 1J3For SaleMLS ID #202611238, Ian Angus, Royal LePage Atlantic Brokerage. NSAR
- C$630,0005 bd2 ba2.3k sqft10 Elmwood Ct, Halifax, NS B4E 3B1For SaleMLS ID #202618448, Angela Leaman, Keller Williams Select Realty Brokerage. NSAR
- C$649,9003 bd2 ba1.3k sqft3895 Kencrest Ave, Halifax, NS B3K 3L4For SaleMLS ID #202617174, Brenda MacKenzie, Engel & Volkers Brokerage. NSAR
- C$594,9004 bd3 ba2k sqft55 Oakmount Dr, Bedford, NS B4A 2W1For SaleMLS ID #202606255, Maureen Donovan, RE/MAX Nova Brokerage. NSAR
- C$624,9003 bd2 ba1.2k sqft6474 Roslyn Rd, Halifax, NS B3L 2M7For SaleMLS ID #202614994, Alan MacMullen, Royal LePage Atlantic Brokerage. NSAR
- C$799,9004 bd3 ba2.9k sqft69 Bayview Rd, Halifax, NS B3M 1N8For SaleMLS ID #202611063, Matthew Stright, Royal LePage Atlantic Brokerage. NSAR
- C$599,0003 bd2 ba2.2k sqft10 Fader St, Dartmouth, NS B2X 1P3For SaleMLS ID #202616427, Michael (Mike) Dorey, Sutton Group Professional Realty Brokerage. NSAR
