Located on a quiet cul-de-sac, 24 Rosehurst Close is a 3-storey semi-detached home in the sought-after neighbourhood of Clayton Park West offering an impressive 2,050 sq. ft. of total living space and a single car garage. This prime spot offers the best of Halifax living, with quick access to parks, shopping, schools, daycare, and major transportation routes. Park West School and Halifax West High School, the Canada Games Centre, public library, Parkland Enhanced Care Living Centre, Lacewood bus terminal, Bayers Lake Shopping Center and the new Bayers Lake Community Health Center are just minutes away. The open main floor consists of a large kitchen with tile flooring, white cupboards and a dining area that flows to a deck backing the woods. An open space dining area / living room with hardwood flooring and a ½ bath in the hallway finishes off the main floor. A carpeted upstairs features the primary suite with walk-in closet and ensuite with Jacuzzi tub. Two additional bedrooms offer versatility for kids, guests, or a home office. The carpeted basement extends the living area with a finished rec room. Outside, the large yard backing to a forested area is great for family fun and weekend cookouts. The house is equipped with a newer roof (2017), a heat pump for cooling in the summer and heating in the cooler months, and an oil-fired furnace for heating in the colder winter months and hot water.
For sale
C$575,000
24 Rosehurst Close, Halifax, NS B3S 1J6
3beds
1,973sqft
Single Family Residence
Built in 1999
4,046 Square Feet Lot
$-- Zestimate®
C$291/sqft
C$-- HOA
What's special
Quiet cul-de-sacSingle car garageWhite cupboardsDeck backing the woodsEnsuite with jacuzzi tub
- 22 days
- 47
- 1
Zillow last checked:
Listing updated:
Listed by:
Joshua Svec,
Air Realty Limited Brokerage
Source: NSAR,MLS®#: 202620425 Originating MLS®#: Nova Scotia Association of REALTORS®
Originating MLS®#: Nova Scotia Association of REALTORS®Facts & features
Interior
Bedrooms & bathrooms
- Bedrooms: 3
- Bathrooms: 3
- Full bathrooms: 2
- 1/2 bathrooms: 1
- Main level bathrooms: 1
Bedroom
- Level: Second
- Area: 132
- Dimensions: 12 x 11
Bedroom 1
- Level: Second
- Area: 120
- Dimensions: 12 x 10
Bathroom
- Level: Main
- Area: 38.25
- Dimensions: 8.5 x 4.5
Bathroom 1
- Level: Second
- Area: 76
- Dimensions: 9.5 x 8
Bathroom 2
- Level: Second
- Area: 61.75
- Dimensions: 9.5 x 6.5
Dining room
- Level: Main
- Area: 93.5
- Dimensions: 11 x 8.5
Kitchen
- Level: Main
- Area: 252
- Dimensions: 21 x 12
Living room
- Level: Main
- Area: 165.6
- Dimensions: 14.4 x 11.5
Heating
- Baseboard, Heat Pump -Ductless
Appliances
- Included: Electric Range, Dishwasher, Dryer - Electric, Washer, Microwave, Refrigerator
- Laundry: Laundry Room
Features
- Ensuite Bath, High Speed Internet
- Flooring: Carpet, Ceramic Tile, Hardwood
- Basement: Finished
- Has fireplace: Yes
- Fireplace features: Electric
Interior area
- Total structure area: 1,973
- Total interior livable area: 1,973 sqft
- Finished area above ground: 1,191
Property
Parking
- Parking features: Attached, Paved
- Has attached garage: Yes
- Has uncovered spaces: Yes
- Details: Parking Details(Garage, Driveway, Street), Garage Details(Attached)
Features
- Levels: 3 Storey
- Stories: 3
- Patio & porch: Deck
- Has spa: Yes
- Spa features: Private
Lot
- Size: 4,046 Square Feet
- Features: Landscaped, Wooded, Under 0.5 Acres, Near Public Transit
Details
- Parcel number: 40824203
- Zoning: Res
- Other equipment: Air Exchanger, No Rental Equipment
Construction
Type & style
- Home type: SingleFamily
- Property subtype: Single Family Residence
- Attached to another structure: Yes
Materials
- Brick, Vinyl Siding
- Roof: Asphalt
Condition
- New construction: No
- Year built: 1999
Utilities & green energy
- Gas: Oil
- Sewer: Municipal
- Water: Municipal
- Utilities for property: Cable Connected, Electricity Connected, Phone Connected, Electric
Community & HOA
Community
- Features: Park, Playground, Recreation Center, School Bus Service, Shopping, Place of Worship
Location
- Region: Halifax
Financial & listing details
- Price per square foot: C$291/sqft
- Price range: C$575K - C$575K
- Date on market: 8/13/2026
- Inclusions: Stove, Fridge, Dishwaser, Microwave, Washer, Dryer, Blinds
- Ownership: Freehold
- Electric utility on property: Yes
Price history
| Date | Event | Price |
|---|---|---|
| 8/13/2026 | Listed for sale | C$575,000C$291/sqft |
Source:  NSAR #202620425 Report a problem NSAR #202620425 Report a problem | ||
Public tax history
Tax history is unavailable.
Climate risks
Neighborhood: B3S
Nearby schools
GreatSchools rating
No schools nearby
We couldn't find any schools near this home.
Schools provided by the listing agent
- Elementary: Park West School
- High: Halifax West High School
Source: NSAR. This data may not be complete. We recommend contacting the local school district to confirm school assignments for this home.

Similar homes
- C$580,0003 bd4 ba2.1k sqft29 Brigadier Ct, Halifax, NS B3M 4Y4For Sale
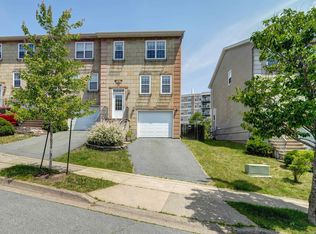 MLS ID #202616776, Ben Park, Keller Williams Select Realty Brokerage. NSAR
 - C$609,9003 bd4 ba1.9k sqft30 Outrigger Cres, Halifax, NS B3M 4V8For Sale
 MLS ID #202620581, Don McCooeye, Royal LePage Atlantic (Enfield) Brokerage. NSAR
 - C$574,9004 bd3 ba1.7k sqft107 Dixon Ct, Timberlea, NS B3T 1N9For Sale
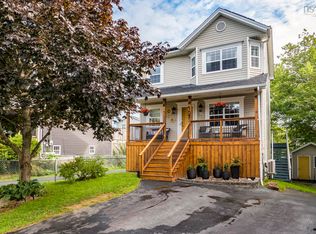 MLS ID #202621287, Ian Angus, Royal LePage Atlantic Brokerage. NSAR
 - C$560,0004 bd2 ba1.7k sqft10 Plymouth St, Halifax, NS B3M 2S2For Sale
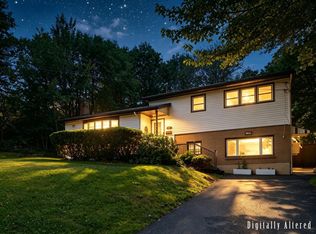 MLS ID #202615641, Krista Jensen, Royal LePage Atlantic Brokerage. NSAR
