Introducing The Elizabeth on Gardenia Way- the five-bedroom home you've been waiting for. Cresco's newest two-storey design with a walkout basement offers 3,340 sqft of luxurious living space in The Parks of Lake Charles. Thoughtfully designed with today's most desirable family features, this home includes five bedrooms, 3.5 baths, a double-car garage, mudroom, walk-in pantry, and a fully ducted heat pump with natural gas backup. With 9-foot ceilings on both the main and lower levels, the interior feels open, bright, and inviting. Upstairs, the primary suite is complemented by a spacious walk-in closet, while three additional bedrooms on the same level deliver one of the most sought-after layouts for families. Blending comfort, style, and functionality, The Elizabeth is truly a home that checks every box. Located just off the Waverley Road, this community fosters an active lifestyle with parks, trails and quick access to all the shops, restaurants, recreation and more to come! Ready to move in end of February 2027!
New construction
C$989,900
20 Gardenia Way #Gw003, Dartmouth, NS B2X 0C7
5beds
3,346sqft
Single Family Residence
Built in ----
5,253 Square Feet Lot
$-- Zestimate®
C$296/sqft
C$-- HOA
What's special
Five-bedroom homeFive bedroomsDouble-car garageWalk-in pantryPrimary suiteSpacious walk-in closet
- 47 days
- 6
- 0
Zillow last checked:
Listing updated:
Listed by:
Amanee Mousavi,
Royal LePage Atlantic Brokerage,
Tamuno Cookey,
Royal LePage Atlantic
Source: NSAR,MLS®#: 202617649 Originating MLS®#: Nova Scotia Association of REALTORS®
Originating MLS®#: Nova Scotia Association of REALTORS®Facts & features
Interior
Bedrooms & bathrooms
- Bedrooms: 5
- Bathrooms: 4
- Full bathrooms: 3
- 1/2 bathrooms: 1
- Main level bathrooms: 1
Bedroom
- Level: Second
- Area: 177.92
- Dimensions: 11.67 x 15.25
Bedroom 1
- Level: Second
- Area: 162.86
- Dimensions: 11.92 x 13.67
Bedroom 2
- Level: Second
- Area: 150.33
- Dimensions: 11 x 13.67
Bedroom 3
- Level: Lower
- Area: 161.43
- Dimensions: 9.83 x 16.42
Bathroom
- Level: Main
- Area: 30.5
- Dimensions: 3 x 10.17
Bathroom 1
- Level: Second
- Area: 92.63
- Dimensions: 9.5 x 9.75
Bathroom 2
- Level: Second
- Area: 68
- Dimensions: 6 x 11.33
Bathroom 3
- Level: Lower
- Area: 51.56
- Dimensions: 6.25 x 8.25
Dining room
- Level: Main
- Area: 169.35
- Dimensions: 11.42 x 14.83
Kitchen
- Level: Main
- Area: 193.38
- Dimensions: 12.75 x 15.17
Living room
- Level: Main
- Area: 218.15
- Dimensions: 11.58 x 18.83
Heating
- Heat Pump
Appliances
- Included: None
- Laundry: Laundry Room
Features
- Ensuite Bath, High Speed Internet
- Flooring: Engineered Hardwood, Laminate, Tile
- Basement: Finished,Walk-Out Access
- Has fireplace: Yes
- Fireplace features: Electric
Interior area
- Total structure area: 3,346
- Total interior livable area: 3,346 sqft
- Finished area above ground: 2,374
Property
Parking
- Total spaces: 2
- Parking features: Double, Built-In, Heated Garage, Wired, Paved
- Attached garage spaces: 2
- Details: Garage Details(Double, Built In, Heated And Wired)
Features
- Levels: 2 Storey
- Stories: 2
- Patio & porch: Deck
Lot
- Size: 5,253 Square Feet
- Features: Landscaped, Under 0.5 Acres, Near Public Transit
Details
- Parcel number: 41544362
- Zoning: PW-CDD
- Other equipment: HRV (Heat Rcvry Ventln), No Rental Equipment
Construction
Type & style
- Home type: SingleFamily
- Property subtype: Single Family Residence
Materials
- Stone, Vinyl Siding
- Roof: Asphalt
Condition
- New Construction,Under Construction
- New construction: Yes
Utilities & green energy
- Sewer: Municipal
- Water: Municipal
- Utilities for property: Cable Connected, Electricity Connected, Natural Gas Connected, Phone Connected, Electric, Natural Gas
Community & HOA
Community
- Features: Park, Playground, Recreation Center, School Bus Service, Shopping, Place of Worship
Location
- Region: Dartmouth
Financial & listing details
- Price per square foot: C$296/sqft
- Price range: C$989.9K - C$989.9K
- Date on market: 7/15/2026
- Ownership: Freehold
- Electric utility on property: Yes
Price history
| Date | Event | Price |
|---|---|---|
| 7/15/2026 | Listed for sale | C$989,900C$296/sqft |
Source:  NSAR #202617649 Report a problem NSAR #202617649 Report a problem | ||
Public tax history
Tax history is unavailable.
Climate risks
Neighborhood: B2X
Nearby schools
GreatSchools rating
No schools nearby
We couldn't find any schools near this home.
Schools provided by the listing agent
- Elementary: Michael Wallace Elementary School
- Middle: Caledonia Junior High School
- High: Woodlawn High
Source: NSAR. This data may not be complete. We recommend contacting the local school district to confirm school assignments for this home.
- C$999,9004 bd4 ba3.3k sqft10 Gardenia Way #GW002, Dartmouth, NS B2X0C7New Construction

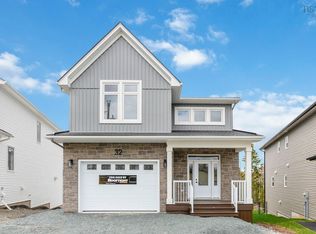
- C$982,5005 bd4 ba3.2k sqft32 Gardenia Way Gw #5, Dartmouth, NS B2X0C8New Construction
- C$920,4004 bd4 ba3.1k sqft26 Gardenia Way #GW-4, Dartmouth, NS B2X0C8New Construction

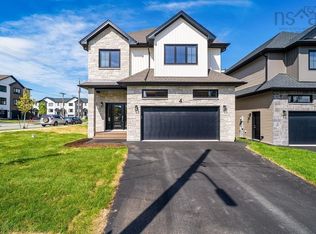
- C$984,9004 bd4 ba3.3k sqft4 Gardenia Way #GW001, Dartmouth, NS B2X0C7New Construction
Similar homes
- C$984,9004 bd4 ba3.3k sqft4 Gardenia Way #Gw001, Dartmouth, NS B2X 0C7New ConstructionMLS ID #202621229, Amanee Mousavi, Royal LePage Atlantic Brokerage. NSAR
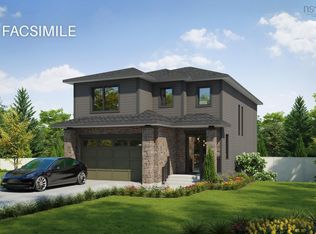
- C$919,9004 bd4 ba3.1k sqftGardenia Way #Gw-29, Dartmouth, NS B2X 0C7New Construction
 MLS ID #202618137, Jacqui Rostek Holder, Royal LePage Atlantic Brokerage. NSAR
 - C$1,112,0005 bd4 ba3.1k sqft84 Gardenia Way #Gw-12, Dartmouth, NS B2X 0C8New Construction
 MLS ID #202621526, Jacqui Rostek Holder, Royal LePage Atlantic Brokerage. NSAR
 - C$1,037,0004 bd3 ba2.7k sqft56 Gardenia Way #Gw-9, Dartmouth, NS B2X 0C8New Construction
 MLS ID #202621525, Jacqui Rostek Holder, Royal LePage Atlantic Brokerage. NSAR
