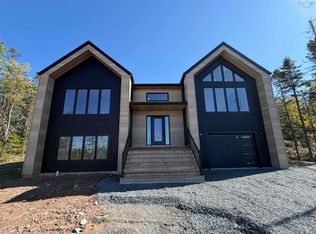
Marchand Homes presents “The Onyx,” a thoughtfully designed two-storey home offering approximately 3,428 sq. ft. of finished living space on a private 1.83-acre lot in the desirable community of Kinloch Estates, Fall River. The main level features an open-concept layout with a spacious great room open to the second level, along with a well-appointed kitchen and dining area. A versatile home office/den and separate playroom provide added flexibility for family living. The upper level includes three bedrooms, highlighted by a primary suite with walk-in closet and full ensuite, as well as a second full bathroom. The fully finished walkout lower level offers additional living space with two recreation areas, a fourth bedroom, and a full bathroom—ideal for guests, entertaining, or extended family. Located in Kinloch Estates, Fall River, with close proximity to amenities, excellent schools, and easy access to major routes.
New construction
C$1,019,900
77 Lockerbie Ln Lot 765, Fall River, NS B2T 0X2
4beds
3,428sqft
Single Family Residence
Built in ----
1.83 Acres Lot
$-- Zestimate®
C$298/sqft
C$-- HOA
What's special
Thoughtfully designed two-storey homeOpen-concept layoutWell-appointed kitchenDining areaSeparate playroomTwo recreation areasFourth bedroom
- 169 days
- 12
- 2
Zillow last checked:
Listing updated:
Listed by:
Rebecca Marchand,
Sutton Group Professional Realty Brokerage,
Daniel Chisholm,
Sutton Group Professional Realty
Source: NSAR,MLS®#: 202609416 Originating MLS®#: Nova Scotia Association of REALTORS®
Originating MLS®#: Nova Scotia Association of REALTORS®Facts & features
Interior
Bedrooms & bathrooms
- Bedrooms: 4
- Bathrooms: 4
- Full bathrooms: 3
- 1/2 bathrooms: 1
- Main level bathrooms: 1
Bedroom
- Level: Second
- Length: 13.5
Bedroom 1
- Level: Second
- Length: 11
Bedroom 2
- Level: Basement
- Length: 15.75
Bathroom
- Level: Main
- Length: 5.67
Bathroom 1
- Level: Second
- Length: 13.5
Bathroom 2
- Level: Second
- Length: 9.42
Bathroom 3
- Level: Basement
- Length: 6
Dining room
- Level: Main
- Length: 15.5
Kitchen
- Level: Main
- Length: 17.25
Office
- Level: Main
- Length: 13.25
Heating
- Baseboard, Heat Pump -Ductless
Cooling
- Ductless
Appliances
- Included: None
- Laundry: Laundry Room
Features
- Ensuite Bath, High Speed Internet
- Flooring: Laminate, Tile
- Basement: Full,Finished,Walk-Out Access
Interior area
- Total structure area: 3,428
- Total interior livable area: 3,428 sqft
- Finished area above ground: 2,248
Property
Parking
- Total spaces: 4
- Parking features: Double, Built-In, Heated Garage, Wired, Gravel
- Attached garage spaces: 2
- Details: Parking Details(Double, Gravel), Garage Details(Double, Built-In, Heated, Wired)
Features
- Levels: 2 Storey
- Stories: 2
- Patio & porch: Deck
Lot
- Size: 1.83 Acres
- Features: Partially Cleared, Partial Landscaped, Sloping/Terraced, Wooded, 1 to 2.99 Acres
Details
- Parcel number: 41549700
- Zoning: R1-B
- Other equipment: Air Exchanger, HRV (Heat Rcvry Ventln), No Rental Equipment
Construction
Type & style
- Home type: SingleFamily
- Property subtype: Single Family Residence
Materials
- Vinyl Siding
- Roof: Asphalt
Condition
- New Construction,To Be Built
- New construction: Yes
Utilities & green energy
- Sewer: Septic Tank
- Water: Drilled Well
- Utilities for property: Cable Connected, Electricity Connected, Phone Connected, Electric
Community & HOA
Community
- Features: Park, Playground, School Bus Service, Place of Worship
Location
- Region: Fall River
Financial & listing details
- Price per square foot: C$298/sqft
- Price range: C$1M - C$1M
- Date on market: 5/1/2026
- Ownership: Freehold
- Electric utility on property: Yes
Price history
| Date | Event | Price |
|---|---|---|
| 5/1/2026 | Listed for sale | C$1,019,900C$298/sqft |
Source:  NSAR #202609416 Report a problem NSAR #202609416 Report a problem | ||
Public tax history
Tax history is unavailable.
Climate risks
Neighborhood: B2T
Nearby schools
GreatSchools rating
No schools nearby
We couldn't find any schools near this home.
Schools provided by the listing agent
- Elementary: Ash Lee Jefferson Elementary School
- Middle: Georges P Vanier Junior High School
- High: Lockview High School
Source: NSAR. This data may not be complete. We recommend contacting the local school district to confirm school assignments for this home.
- C$1,269,9003 bd3 ba2.4k sqft250 Parish St LOT 728, Fall River, NS B2T0W9New Construction

- C$336,7003 bd3 ba1.9k sqft115 Celebration Dr, Fall River, NS B2T1S3Off Market
- C$458,3003 bd3 ba3.3k sqft95 Celebration Dr, Fall River, NS B2T1S3Off Market
- C$434,5004 bd4 ba2.9k sqft133 Celebration Dr, Fall River, NS B2T1S3Off Market
Similar homes
- C$959,9004 bd3 ba3k sqft112 Parish St, Fall River, NS B2T 0W9New Construction
 MLS ID #202613685, Steven Giffin, Keller Williams Select Realty Brokerage. NSAR
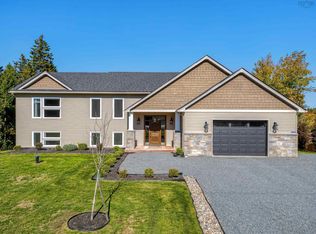
 - C$979,0004 bd3 ba2.8k sqft16 Parish St #714, Fall River, NS B2T 0W9New Construction
 MLS ID #202529243, Jerry Mitchell, Viewpoint Realty Services Inc. Brokerage. NSAR
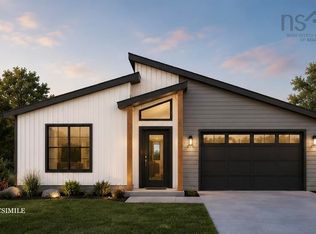
 - C$1,020,0004 bd3 ba3k sqft237 Magenta Dr, Halifax, NS B4E 0M7For Sale
 MLS ID #202626001, Ian Smith, Coldwell Banker Maritime Realty Brokerage. NSAR
 - C$889,0003 bd2 ba1.7k sqft49 Flycatcher Ln #762J, Fall River, NS B2T 0X3New Construction
 MLS ID #202610358, Jerry Mitchell, Viewpoint Realty Services Inc. Brokerage. NSAR
