Another quality built Gerald Mitchell Home. The Marner 2.0 is a re-imagined version of the Marner two storey on slab plan. Welcomed in by the beautiful foyer, enter a grand space with cathedral ceilings, open to above over the large living room, anchored by the grand fireplace, and highlighted by large beautiful windows. Open into the beautiful custom kitchen & dining room. The kitchen is a showstopper with all the little conveniences, and finishes. Beautiful custom cabinets & countertops, grand island & walk-in pantry. The dining room fits the whole family and walks out onto the covered ground level patio/deck. Great for entertaining and family meals outside. Back inside the main floor has more to offer with a handy mudroom for functional coming & going, smartly located off the double attached wired and heated garage. Back on the other side of the main living room you’ll find a family room, a great space for the kids to take over, play and be. The main floor also features an office/Den, a large bright space to work, craft, work-out or hobby. Upstairs is every bit as open and bright as below, To the left you’ll find the primary bedroom suite, including the large bedroom, walk in closet and 5pc ensuite with stand alone speaker tub, custom tile shower, and dual vanities. Two more large bedrooms are found on the other end of the 2nd floor separated by a jack & Jill style bathroom, sinks located separate from the shower & toilet. A wonderful way to co-exsist with siblings and/or guests. Another Den/Office space is also located on the 2nd floor, ensuring lots of spaces are included for the whole family, for now or to grow in-to in the future. Flycatcher Lane is located in sought after Kinloch subdivision of Fall River. Well known for its large treed lots, sprawling parks and trails, many lakes, playgrounds, great schools, shopping, recreation & dining. 10 mins to the airport, 10-15 mins to Dartmouth & Bedford Crossing shopping areas. 25 to down town Halifax or Dart.
New construction
C$1,200,000
42 Flycatcher Ln #761H, Fall River, NS B2T 0X3
3beds
3,794sqft
Single Family Residence
Built in ----
1.72 Acres Lot
$-- Zestimate®
C$316/sqft
C$-- HOA
What's special
Beautiful foyerGrand fireplaceLarge beautiful windowsBeautiful custom kitchenCustom cabinets and countertopsGrand islandWalk-in pantry
- 310 days
- 12
- 1
Zillow last checked:
Listing updated:
Listed by:
Jerry Mitchell,
Viewpoint Realty Services Inc. Brokerage
Source: NSAR,MLS®#: 202529342 Originating MLS®#: Nova Scotia Association of REALTORS®
Originating MLS®#: Nova Scotia Association of REALTORS®Facts & features
Interior
Bedrooms & bathrooms
- Bedrooms: 3
- Bathrooms: 3
- Full bathrooms: 2
- 1/2 bathrooms: 1
- Main level bathrooms: 1
Bedroom
- Level: Second
- Length: 11
Bedroom 1
- Level: Second
Bathroom
- Level: Main
Bathroom 1
- Level: Second
Bathroom 2
- Level: Second
- Length: 14
Dining room
- Level: Main
Family room
- Level: Main
Kitchen
- Level: Main
Living room
- Level: Main
- Length: 23
Office
- Level: Main
- Length: 14
Heating
- Baseboard, Heat Pump -Ductless
Cooling
- Ductless
Appliances
- Included: None
- Laundry: Laundry Room
Features
- Ensuite Bath, High Speed Internet
- Flooring: Laminate, Tile
- Basement: None
- Has fireplace: Yes
- Fireplace features: Propane
Interior area
- Total structure area: 3,794
- Total interior livable area: 3,794 sqft
- Finished area above ground: 3,794
Property
Parking
- Total spaces: 4
- Parking features: Attached, Double, Heated Garage, Wired, Gravel
- Attached garage spaces: 2
- Details: Parking Details(Double, Gravel), Garage Details(Attached, Wired, Heated, 23.6 X 20.6)
Features
- Levels: 2 Storey
- Stories: 2
Lot
- Size: 1.72 Acres
- Features: Partially Cleared, Wooded, 1 to 2.99 Acres
Details
- Parcel number: 41549890
- Zoning: R-b1
- Other equipment: Air Exchanger, HRV (Heat Rcvry Ventln), No Rental Equipment
Construction
Type & style
- Home type: SingleFamily
- Property subtype: Single Family Residence
Materials
- Stone, Vinyl Siding
- Roof: Fiberglass
Condition
- New Construction,To Be Built
- New construction: Yes
Utilities & green energy
- Sewer: Septic Tank
- Water: Drilled Well
- Utilities for property: Cable Connected, Electricity Connected, Phone Connected, Electric
Community & HOA
Community
- Features: Playground, School Bus Service, Shopping
Location
- Region: Fall River
Financial & listing details
- Price per square foot: C$316/sqft
- Price range: C$1.2M - C$1.2M
- Date on market: 12/11/2025
- Inclusions: Atlantic Home Warranty
- Ownership: Freehold
- Electric utility on property: Yes
Price history
| Date | Event | Price |
|---|---|---|
| 5/5/2026 | Price change | C$1,200,000+35%C$316/sqft |
Source:  NSAR #202529342 Report a problem NSAR #202529342 Report a problem | ||
| 12/11/2025 | Listed for sale | C$889,000C$234/sqft |
Source: NSAR #202529342 Report a problem | ||
Public tax history
Tax history is unavailable.
Climate risks
Neighborhood: B2T
Nearby schools
GreatSchools rating
No schools nearby
We couldn't find any schools near this home.
Schools provided by the listing agent
- Elementary: Ash Lee Jefferson Elementary School
- Middle: Georges P Vanier Junior High School
- High: Lockview High School
Source: NSAR. This data may not be complete. We recommend contacting the local school district to confirm school assignments for this home.
- C$366,3004 bd3 ba2.3k sqft433 Celebration Dr, Fall River, NS B2T0K6Off Market
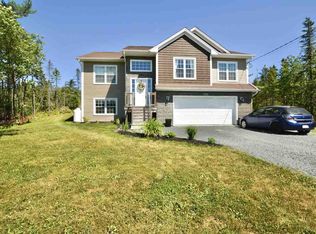
- C$508,700-- bd4 ba3.6k sqft457 Celebration Dr, Fall River, NS B2T0K6Off Market
- C$391,8003 bd3 ba2k sqft477 Celebration Dr, Fall River, NS B2T0K6Off Market
- C$889,0003 bd2 ba1.7k sqft49 Flycatcher Ln #762J, Fall River, NS B2T0X3New Construction
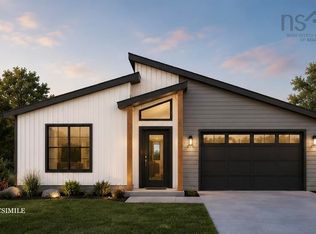
Similar homes
- C$1,269,9003 bd3 ba2.4k sqft250 Parish St Lot 728, Fall River, NS B2T 0W9New Construction
 MLS ID #202610123, Rebecca Marchand, Sutton Group Professional Realty Brokerage. NSAR
 - C$979,0004 bd3 ba2.8k sqft16 Parish St #714, Fall River, NS B2T 0W9New Construction
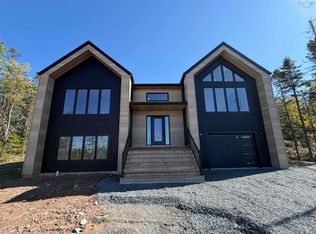 MLS ID #202529243, Jerry Mitchell, Viewpoint Realty Services Inc. Brokerage. NSAR
 - C$1,019,9004 bd4 ba3.4k sqft77 Lockerbie Ln Lot 765, Fall River, NS B2T 0X2New Construction
 MLS ID #202609416, Rebecca Marchand, Sutton Group Professional Realty Brokerage. NSAR
 - C$959,9004 bd3 ba3k sqft112 Parish St, Fall River, NS B2T 0W9New Construction
 MLS ID #202613685, Steven Giffin, Keller Williams Select Realty Brokerage. NSAR
